
23451 Sharon Drive, North Olmsted, OH 44070
Local realty services provided by:Better Homes and Gardens Real Estate Central
Listed by: rami a ahmad
Office: re/max omega
MLS#:5255258
Source:OH_NORMLS
Price summary
- Price:$349,000
- Price per sq. ft.:$166.03
About this home
Welcome to 23451 Sharon Drive! This move-in ready four-bedroom, two-full-bath home offers a spacious four-level split layout with inviting spaces for everyday living and entertaining. A bright living room features a bay window, vaulted ceiling, and wood flooring that flows into the dining room, where sliding doors open to the deck. The kitchen offers generous cabinet and counter space, pantry storage, and included appliances. A spacious family room connects to a three-season room, creating additional space to relax and enjoy. Upstairs, the generous primary bedroom features two walk-in closets, alongside three additional bedrooms. The basement provides flexible space for recreation, hobbies, or a home office. Major updates include a roof replaced in 2019, central air conditioning in 2024, and a hot water tank in 2024. An attached two-car garage adds everyday convenience. Enjoy a convenient North Olmsted location near shopping, restaurants, parks, and major highways. Schedule your private showing today!...
Contact an agent
Home facts
- Year built:1968
- Subdivision & Development:Franklin Brothers
- Listing ID #:5255258
- Added:1 day(s) ago
- Updated:October 23, 2026 at 01:46 AM
Rooms and interior
- Bedrooms:4
- Total bathrooms:2
- Full bathrooms:2
- Rooms Total:8
- Kitchen Description:Dishwasher, Range, Refrigerator
- Basement:Yes
- Basement Description:Finished, Partial
- Living area:2,102 sq. ft.
Heating and cooling
- Cooling:Central Air
- Heating:Forced Air, Gas
- Central air:Yes
Structure and exterior
- Roof:Asphalt, Fiberglass
- Year built:1968
- Building area:2,102 sq. ft.
- Lot area:0.21 Acres
- Construction Materials:Aluminium Siding, Brick
- Exterior Features:Deck
- Levels:2 Story
Utilities
- Water:Public
- Sewer:Public Sewer
Finances and disclosures
- Price:$349,000
- Price per sq. ft.:$166.03
- Tax amount:$5,445 (2025)
Features and amenities
- Appliances:Dishwasher, Range, Refrigerator
Parking
- Parking description:Attached, Garage, Paved
- Garage:Yes
- Garage spaces:2

New listings near 23451 Sharon Drive
- New
 $379,900Active5 beds 3 baths2,644 sq. ft.
30882 Old Shore Drive, North Olmsted, OH 44070
MLS# 5255145Listed by: KELLER WILLIAMS ELEVATE - New
 $359,900Active3 beds 2 baths
5071 Evergreen Drive, North Olmsted, OH 44070
MLS# 5255368Listed by: HOMESMART REAL ESTATE MOMENTUM LLC - New
 $315,000Active3 beds 3 baths1,932 sq. ft.
7583 Willow Woods Drive, North Olmsted, OH 44070
MLS# 5249557Listed by: EXP REALTY, LLC. - Open Sat, 1 to 4pmNew
 $239,400Active3 beds 1 baths1,120 sq. ft.
5573 Decker Road, North Olmsted, OH 44070
MLS# 5254667Listed by: BEYCOME BROKERAGE REALTY LLC - New
 $250,000Active4 beds 3 baths2,015 sq. ft.
26961 Leenders Lane, North Olmsted, OH 44070
MLS# 5254368Listed by: RUSSELL REAL ESTATE SERVICES - New
 $225,000Active3 beds 2 baths1,604 sq. ft.
23481 Clifford Drive, North Olmsted, OH 44070
MLS# 5254036Listed by: RE/MAX ABOVE & BEYOND - New
 $75,900Active2 beds 1 baths773 sq. ft.
25735 Lorain Road #210, North Olmsted, OH 44070
MLS# 5252784Listed by: EXP REALTY, LLC. - New
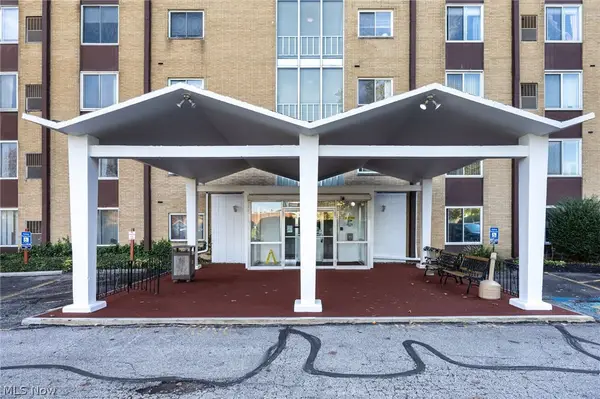 $79,900Active2 beds 1 baths773 sq. ft.
25735 Lorain Road #426, North Olmsted, OH 44070
MLS# 5252791Listed by: EXP REALTY, LLC. - New
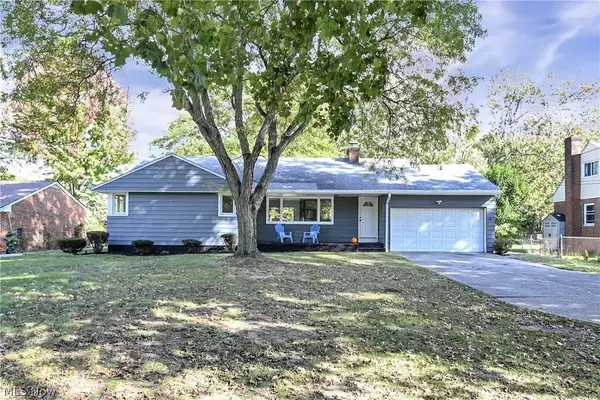 $309,000Active3 beds 1 baths1,214 sq. ft.
4701 Dover Center Road, North Olmsted, OH 44070
MLS# 5253115Listed by: RE/MAX OMEGA


Protect your home and budget from life's surprises with an Assurant Home Warranty, backed by a partner that supports you through every step of homeownership. Explore Plans.
© 2026 Better Homes and Gardens Real Estate LLC. An Anywhere Real Estate company. All rights reserved. Better Homes and Gardens® Real Estate is a registered trademark owned by Meredith Operations Corporation, licensed to Better Homes and Gardens Real Estate LLC and used with permission. Better Homes and Gardens Real Estate LLC fully supports the principles of the Fair Housing Act and the Equal Opportunity Act. Listing information is deemed reliable but is not guaranteed accurate.
Each office is independently owned and operated.
Any services or products provided by third parties are not provided by, affiliated with or related to Better Homes and Gardens Real Estate LLC, or its affiliated companies.