
25121 Randall Drive, North Olmsted, OH 44070
Local realty services provided by:Better Homes and Gardens Real Estate Central
Listed by: michael atkinson
Office: re/max real estate group
MLS#:5249046
Source:OH_NORMLS
Price summary
- Price:$319,900
- Price per sq. ft.:$165.92
About this home
Spacious Split Level home on a private cul-de-sac lot is certain to impress. Open floor plan compliments today's lifestyle of being together. Living room with vaulted ceiling opens to dining room. Updated eat in kitchen with all appliances included. Large family room. All bedrooms with good size closet space. Laundry room. Replacement windows throughout. Wonderful 32' X 16' covered patio with gas grill overlooks private, fenced yard. Close to shopping, schools, highway and airport. Call agent today.
Contact an agent
Home facts
- Year built:1969
- Listing ID #:5249046
- Added:3 day(s) ago
- Updated:November 12, 2026 at 04:12 PM
Rooms and interior
- Bedrooms:3
- Total bathrooms:2
- Full bathrooms:1
- Half bathrooms:1
- Kitchen Description:Dishwasher, Microwave, Range, Refrigerator
- Basement:Yes
- Living area:1,928 sq. ft.
Heating and cooling
- Cooling:Central Air
- Heating:Forced Air, Gas
- Central air:Yes
Structure and exterior
- Roof:Asphalt, Fiberglass
- Year built:1969
- Building area:1,928 sq. ft.
- Lot area:0.17 Acres
- Construction Materials:Aluminium Siding
- Exterior Features:Patio
- Foundation Description:Slab
- Levels:2 Story
Utilities
- Water:Public
- Sewer:Public Sewer
Finances and disclosures
- Price:$319,900
- Price per sq. ft.:$165.92
- Tax amount:$6,373 (2025)
Features and amenities
- Appliances:Dishwasher, Microwave, Range, Refrigerator, Washer
- Laundry features:Dryer, Washer
Parking
- Parking description:Attached, Garage
- Garage:Yes
- Garage spaces:2

New listings near 25121 Randall Drive
- New
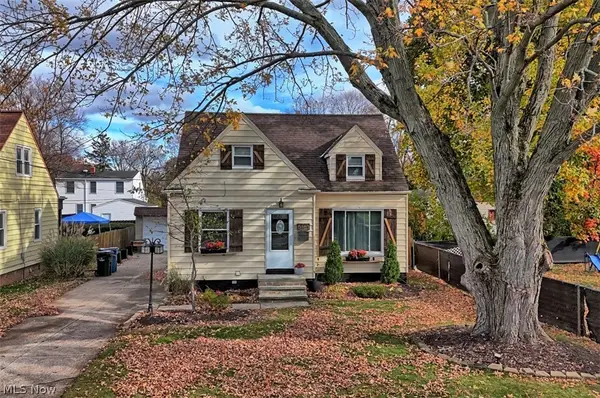 $260,000Active4 beds 2 baths1,552 sq. ft.
5161 Lucydale Avenue, North Olmsted, OH 44070
MLS# 5260484Listed by: EXP REALTY, LLC. - New
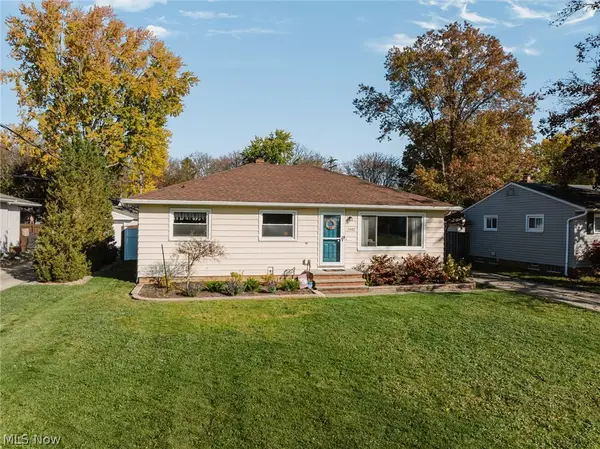 $274,900Active3 beds 2 baths
23982 Lebern Drive, North Olmsted, OH 44070
MLS# 5255535Listed by: KELLER WILLIAMS ELEVATE - New
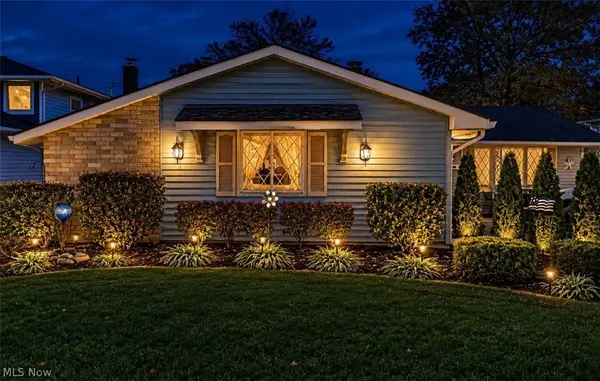 $315,000Active3 beds 2 baths
24957 E Deerfield E Drive, North Olmsted, OH 44070
MLS# 5259780Listed by: KELLER WILLIAMS LIVING - New
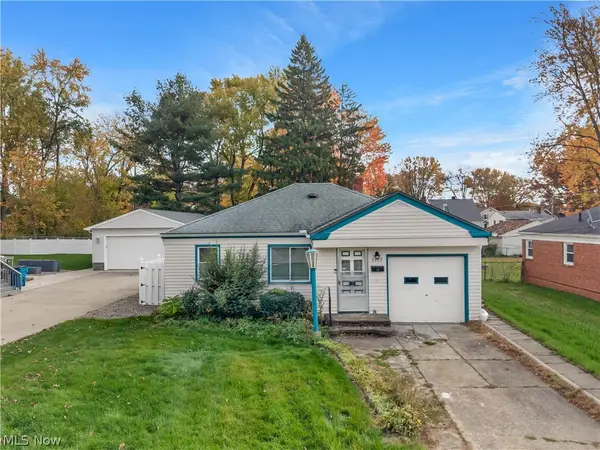 $173,900Active2 beds 1 baths1,256 sq. ft.
5397 Porter Road, North Olmsted, OH 44070
MLS# 5258412Listed by: CENTURY 21 DEANNA REALTY - New
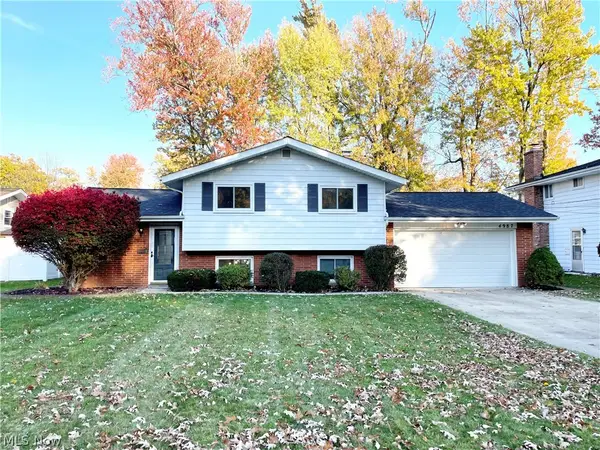 $309,900Active3 beds 2 baths1,912 sq. ft.
4987 Hampton Drive, North Olmsted, OH 44070
MLS# 5259250Listed by: CENTURY 21 HOMESTAR 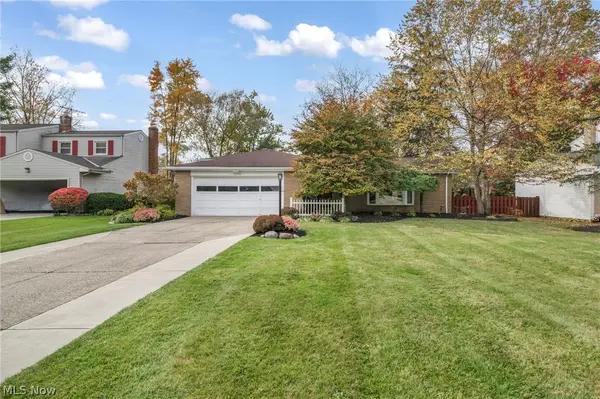 $329,000Activeundercontract3 beds 2 baths2,034 sq. ft.
5956 Sherwood Drive, North Olmsted, OH 44070
MLS# 5246837Listed by: EXP REALTY, LLC.- New
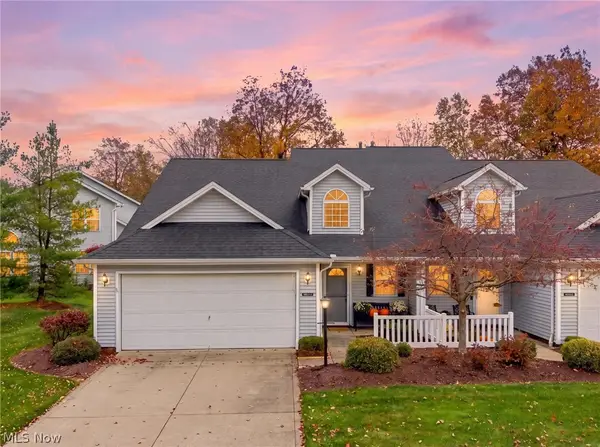 $265,000Active3 beds 3 baths1,709 sq. ft.
30401 Ginger Lane, North Olmsted, OH 44070
MLS# 5258898Listed by: HOMESMART REAL ESTATE MOMENTUM LLC  $274,900Pending3 beds 2 baths1,268 sq. ft.
3186 Twin Circle Drive, North Olmsted, OH 44070
MLS# 5258440Listed by: CITIROC LLC- New
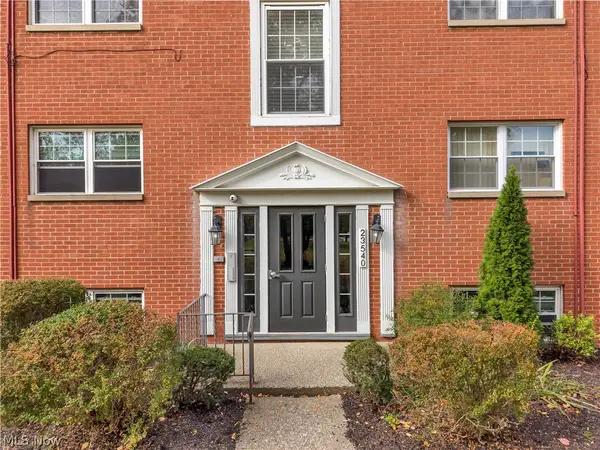 $119,000Active2 beds 1 baths1,020 sq. ft.
23540 David Drive #C108, North Olmsted, OH 44070
MLS# 5257613Listed by: PLATINUM REAL ESTATE


Protect your home and budget from life's surprises with an Assurant Home Warranty, backed by a partner that supports you through every step of homeownership. Explore Plans.
© 2026 Better Homes and Gardens Real Estate LLC. An Anywhere Real Estate company. All rights reserved. Better Homes and Gardens® Real Estate is a registered trademark owned by Meredith Operations Corporation, licensed to Better Homes and Gardens Real Estate LLC and used with permission. Better Homes and Gardens Real Estate LLC fully supports the principles of the Fair Housing Act and the Equal Opportunity Act. Listing information is deemed reliable but is not guaranteed accurate.
Each office is independently owned and operated.
Any services or products provided by third parties are not provided by, affiliated with or related to Better Homes and Gardens Real Estate LLC, or its affiliated companies.