
26646 Sudbury Drive, North Olmsted, OH 44070
Local realty services provided by:Better Homes and Gardens Real Estate Central
Listed by: janice t johnson
Office: iip management, llc.
MLS#:5225844
Source:OH_NORMLS
Price summary
- Price:$389,900
- Price per sq. ft.:$190.94
- Monthly HOA dues:$20.83
About this home
Welcome Home! This beautifully updated 4-bedroom, 2 full and 1 half bath split-level in desirable North Olmsted is truly move-in ready. The open floor plan features a bright, modern design with recessed lighting, gorgeous tile flooring throughout the main and lower levels, and original hardwood floors upstairs. The spacious kitchen offers new appliances, abundant cabinetry, and plenty of room for cooking and entertaining. The lower level includes a cozy fireplace, half bath, bonus room perfect for an office or guest space, plus a large laundry and storage area. The owner's suite features an updated private bath and built-in wall safe. Major updates include a 2026 lifetime roof on the home and shed, newer windows, a 2024 furnace, and 2024 hot water tank. Outside, enjoy beautiful landscaping, an attached 2-car garage, and an extra-wide driveway with parking for up to 8 vehicles. Residents also enjoy access to the Sandy Ridge Homeowners Association, featuring a community pool, park, and playground. 1 year Home Warranty. This exceptional home offers the updates, space, and location buyers have been waiting for. Schedule your showing today—homes like this don't stay on the market for long!...
Contact an agent
Home facts
- Year built:1968
- Listing ID #:5225844
- Added:1 day(s) ago
- Updated:July 08, 2026 at 10:43 PM
Rooms and interior
- Bedrooms:4
- Total bathrooms:3
- Full bathrooms:2
- Half bathrooms:1
- Rooms Total:8
- Kitchen Description:Dishwasher, Microwave, Range, Refrigerator
- Basement:Yes
- Living area:2,042 sq. ft.
Heating and cooling
- Cooling:Central Air
- Heating:Gas
- Central air:Yes
Structure and exterior
- Roof:Asphalt, Fiberglass
- Year built:1968
- Building area:2,042 sq. ft.
- Lot area:0.25 Acres
- Lot Features:Wooded/Treed
- Construction Materials:Aluminium Siding
- Exterior Features:Deck, Playground, Wooded
- Levels:2 Story
Utilities
- Water:Public
- Sewer:Public Sewer
Finances and disclosures
- Price:$389,900
- Price per sq. ft.:$190.94
- Tax amount:$6,168 (2025)
Features and amenities
- Appliances:Dishwasher, Microwave, Range, Refrigerator, Washer
- Laundry features:Washer
- Pool features:Community
Parking
- Parking description:Attached, Garage, Paved
- Garage:Yes
- Garage spaces:2

New listings near 26646 Sudbury Drive
- New
 $235,000Active2 beds 2 baths1,267 sq. ft.
42 Vista Circle #35A, North Olmsted, OH 44070
MLS# 5224669Listed by: KELLER WILLIAMS CITYWIDE - New
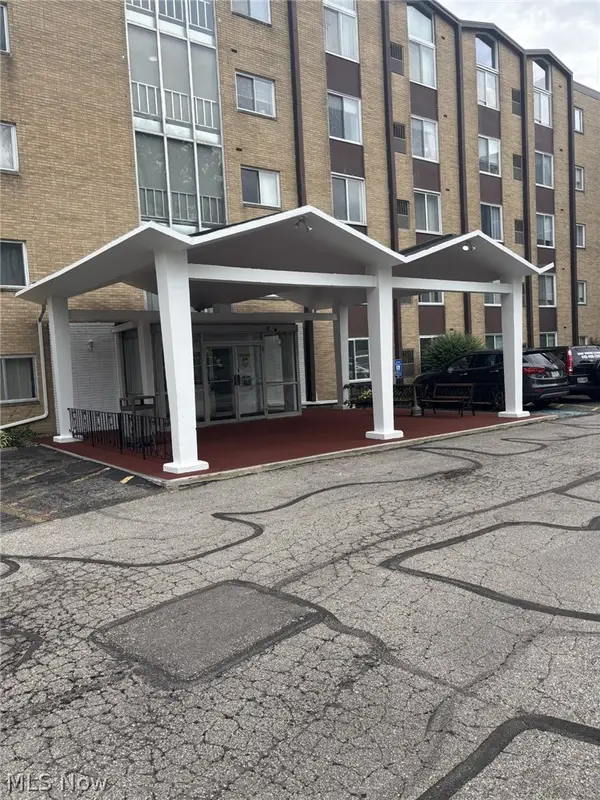 $55,000Active1 beds 1 baths616 sq. ft.
25735 Lorain Road #119, North Olmsted, OH 44070
MLS# 5221232Listed by: KELLER WILLIAMS CITYWIDE - New
 $153,000Active2 beds 2 baths1,050 sq. ft.
22958 Maple Ridge Road #102, North Olmsted, OH 44070
MLS# 5224754Listed by: EXP REALTY, LLC. - New
 $70,000Active1 beds 1 baths
25735 Lorain Road #224, North Olmsted, OH 44070
MLS# 5223894Listed by: CENTURY 21 DEANNA REALTY - New
 $299,000Active3 beds 3 baths2,072 sq. ft.
6642 Nancy Drive, North Olmsted, OH 44070
MLS# 5224840Listed by: EXP REALTY, LLC. - New
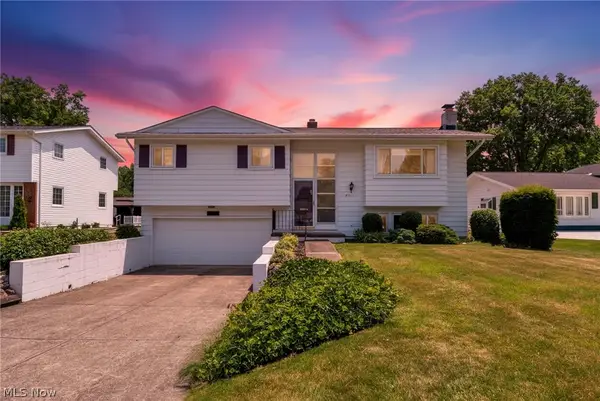 $324,900Active3 beds 2 baths
5773 Sherwood Drive, North Olmsted, OH 44070
MLS# 5224706Listed by: GENTILE REAL ESTATE LLC 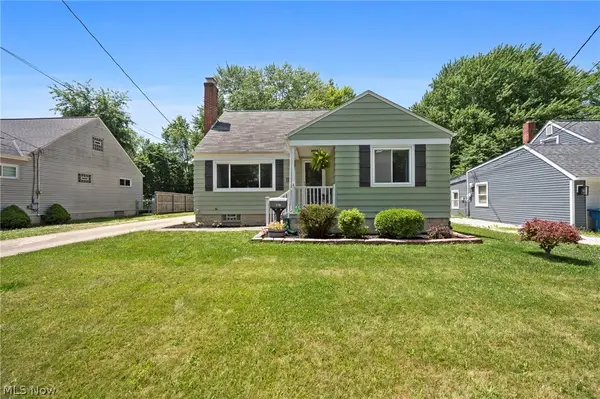 $225,000Pending3 beds 2 baths2,030 sq. ft.
3756 Walter Road, North Olmsted, OH 44070
MLS# 5223637Listed by: REAL OF OHIO $329,900Pending3 beds 2 baths1,729 sq. ft.
5612 Fitch Road, North Olmsted, OH 44070
MLS# 5223949Listed by: ENGEL & VLKERS DISTINCT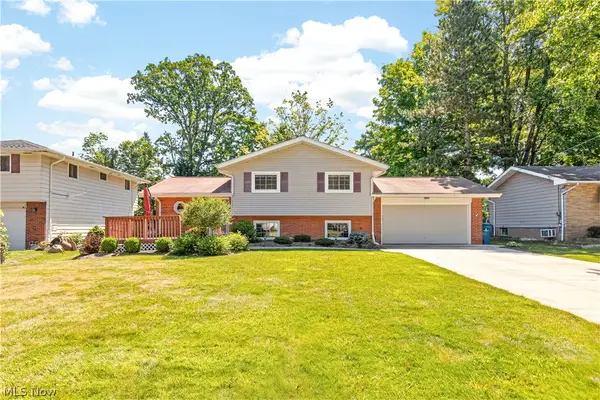 $275,000Pending3 beds 2 baths1,567 sq. ft.
5051 Berkshire, North Olmsted, OH 44070
MLS# 5222238Listed by: REDFIN REAL ESTATE CORPORATION


Protect your home and budget from life's surprises with an Assurant Home Warranty, backed by a partner that supports you through every step of homeownership. Explore Plans.
© 2026 Better Homes and Gardens Real Estate LLC. An Anywhere Real Estate company. All rights reserved. Better Homes and Gardens® Real Estate is a registered trademark owned by Meredith Operations Corporation, licensed to Better Homes and Gardens Real Estate LLC and used with permission. Better Homes and Gardens Real Estate LLC fully supports the principles of the Fair Housing Act and the Equal Opportunity Act. Listing information is deemed reliable but is not guaranteed accurate.
Each office is independently owned and operated.
Any services or products provided by third parties are not provided by, affiliated with or related to Better Homes and Gardens Real Estate LLC, or its affiliated companies.