
27190 Glouchester Drive, North Olmsted, OH 44070
Local realty services provided by:Better Homes and Gardens Real Estate Central
27190 Glouchester Drive,North Olmsted, OH 44070
$425,000
- 4 Beds
- 4 Baths
- 3,048 sq. ft.
- Single family
- Active
Upcoming open houses
- Sun, Nov 2212:00 pm - 02:00 pm
Listed by: terry young
Office: keller williams greater metropolitan
MLS#:5252062
Source:OH_NORMLS
Price summary
- Price:$425,000
- Price per sq. ft.:$139.44
About this home
Extensively updated and move-in ready, this split-level home in North Olmsted offers spacious living areas, quality finishes, and multiple spaces for relaxing, dining, and entertaining. Neutral paint and updated flooring carry throughout. The welcoming foyer opens to an open-plan kitchen and living area with a soaring vaulted ceiling.
The kitchen features a huge center island, quartzite countertops, herringbone tile backsplash, stainless steel appliances including a high-end six-burner range, and a dedicated coffee station. A sliding door opens to the back deck, while the adjoining dining area and living room provide a comfortable setting for gathering. A bow window brings in natural morning light.
The lower level offers a second expansive living area with a family room, a dining area with a fireplace, and a separate sitting area with sliding doors to the backyard and sunroom. The sunroom features a vaulted ceiling, skylight, and large windows that fill the space with natural light, creating a bright spot to unwind while enjoying views of the backyard. A half bath completes this level.
Upstairs, four bedrooms include a spacious primary suite with a generous closet and updated ensuite bath featuring a tiled step-in shower. An adjoining bedroom currently serves as an oversized dressing room but can be converted back to a bedroom. An updated full bath with a double vanity and tiled shower completes the upper level, while stone vanities add a polished finish to the other bathrooms.
The basement includes a recreation room, laundry and utility area, and a full bath, providing additional space for household needs.
Outside, the expansive backyard features a large deck for outdoor gatherings, an aboveground pool for summer enjoyment, and two sheds for extra storage. The property backs up to North Olmsted High School and Middle School, offering convenient access to the schools and public athletic facilities....
Contact an agent
Home facts
- Year built:1962
- Subdivision & Development:Beverly Hills Park Ests/J Hoislb
- Listing ID #:5252062
- Added:1 day(s) ago
- Updated:November 22, 2026 at 04:47 AM
Rooms and interior
- Bedrooms:4
- Total bathrooms:4
- Full bathrooms:3
- Half bathrooms:1
- Rooms Total:9
- Kitchen Description:Built In Oven, Dishwasher, Microwave, Range, Refrigerator
- Basement:Yes
- Basement Description:Partially Furnished, Unfinished
- Living area:3,048 sq. ft.
Heating and cooling
- Cooling:Central Air
- Heating:Fireplaces, Forced Air, Gas
- Central air:Yes
Structure and exterior
- Roof:Asphalt, Shingle
- Year built:1962
- Building area:3,048 sq. ft.
- Lot area:0.24 Acres
- Construction Materials:Brick, Vinyl Siding, Wood Siding
- Levels:2 Stories, 2 Story
Utilities
- Water:Public
- Sewer:Public Sewer
Finances and disclosures
- Price:$425,000
- Price per sq. ft.:$139.44
- Tax amount:$6,280 (2025)
Features and amenities
- Appliances:Dishwasher, Microwave, Range, Refrigerator, Washer
- Laundry features:Dryer, Washer
- Pool features:Above Ground
Parking
- Parking description:Attached, Garage
- Garage:Yes
- Garage spaces:2

New listings near 27190 Glouchester Drive
- New
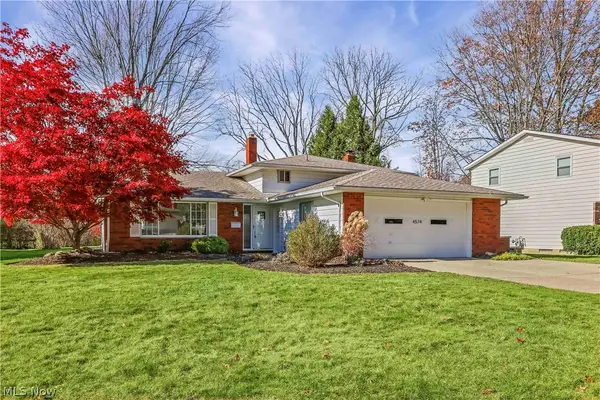 $295,000Active4 beds 2 baths1,994 sq. ft.
4574 Kew Drive, North Olmsted, OH 44070
MLS# 5259438Listed by: AFFORDABLE LISTING SERVICES - Open Sun, 12 to 2pmNew
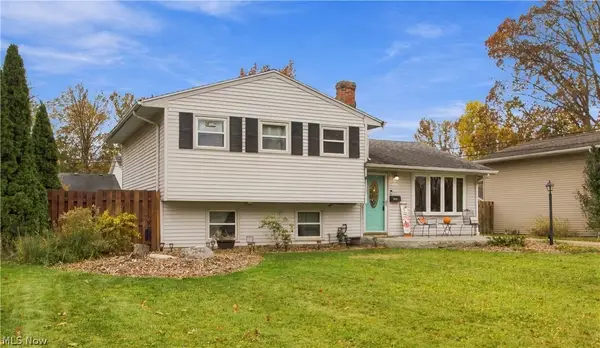 $264,900Active3 beds 2 baths1,424 sq. ft.
24717 Antler Drive, North Olmsted, OH 44070
MLS# 5261278Listed by: KELLER WILLIAMS ELEVATE - New
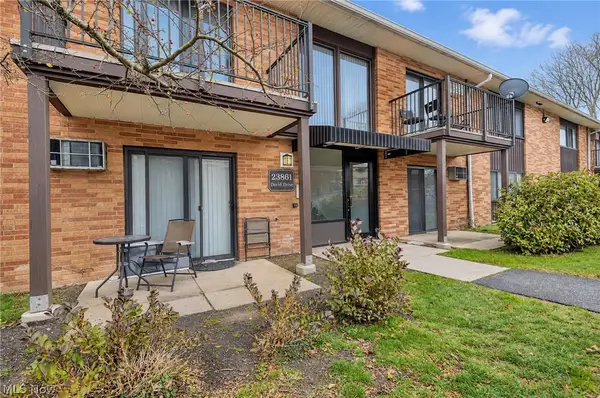 $144,500Active3 beds 2 baths1,050 sq. ft.
23861 David Drive #208, North Olmsted, OH 44070
MLS# 5261395Listed by: PLATINUM REAL ESTATE - Open Sun, 1 to 3pmNew
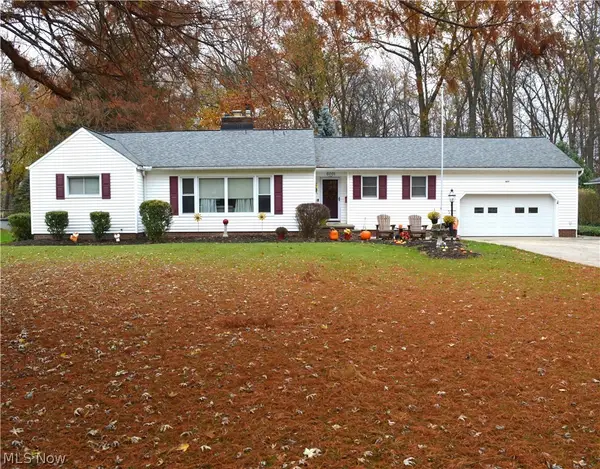 $390,000Active3 beds 4 baths4,100 sq. ft.
6001 Mackenzie Road, North Olmsted, OH 44070
MLS# 5261523Listed by: RUSSELL REAL ESTATE SERVICES - New
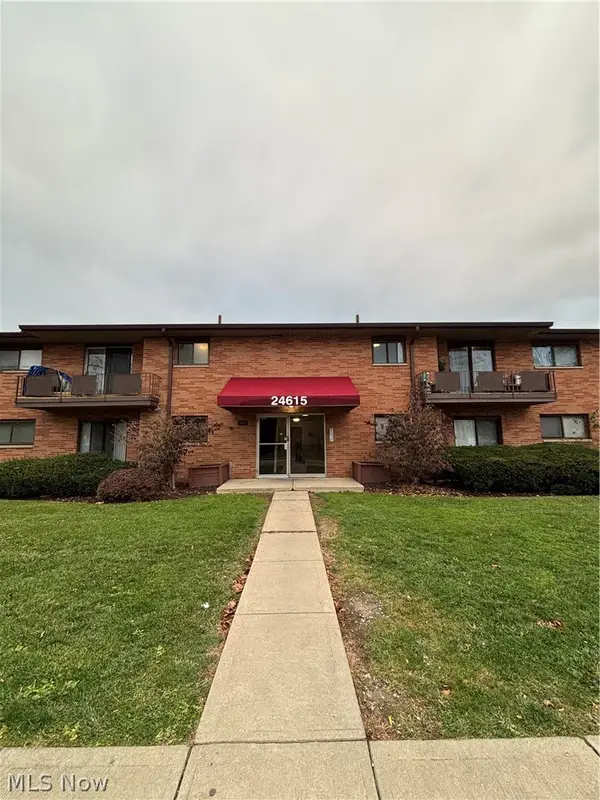 $125,000Active2 beds 1 baths
24615 Clareshire Drive, North Olmsted, OH 44070
MLS# 5261156Listed by: RE/MAX OMEGA - New
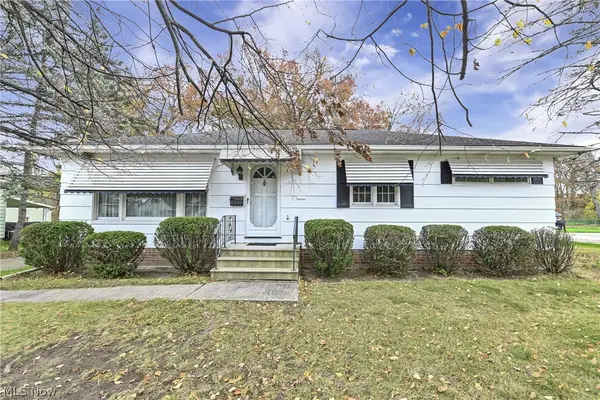 $230,000Active3 beds 2 baths1,346 sq. ft.
6555 Charles Road, North Olmsted, OH 44070
MLS# 5256116Listed by: KELLER WILLIAMS CITYWIDE - Open Sun, 12 to 2pmNew
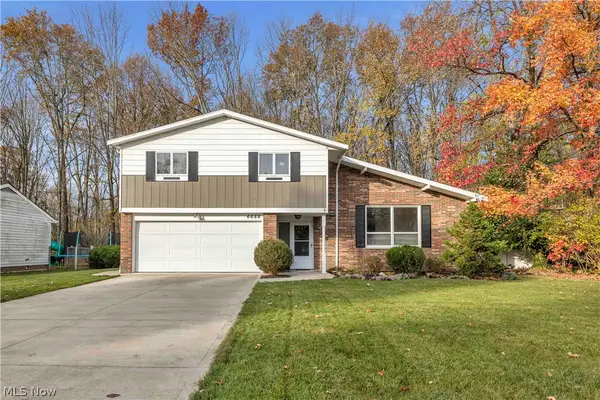 $355,000Active4 beds 3 baths2,587 sq. ft.
6688 Cypress Drive, North Olmsted, OH 44070
MLS# 5260568Listed by: KELLER WILLIAMS CITYWIDE - New
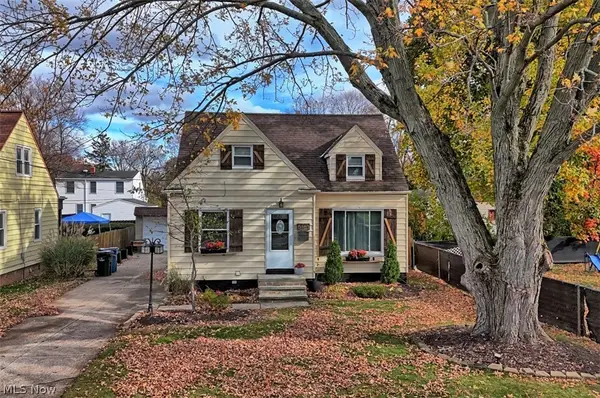 $249,000Active4 beds 2 baths1,552 sq. ft.
5161 Lucydale Avenue, North Olmsted, OH 44070
MLS# 5260484Listed by: EXP REALTY, LLC. 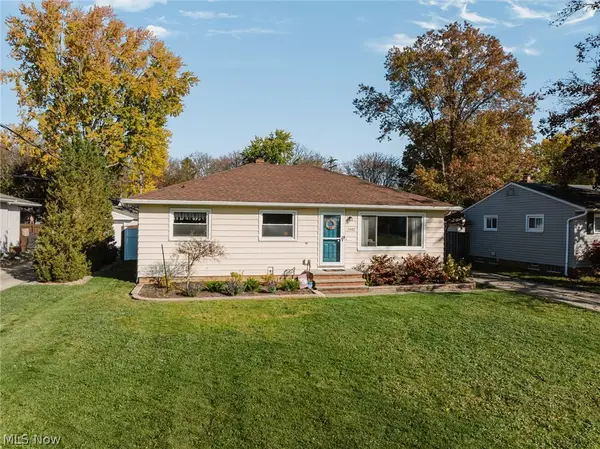 $274,900Pending3 beds 2 baths
23982 Lebern Drive, North Olmsted, OH 44070
MLS# 5255535Listed by: KELLER WILLIAMS ELEVATE


Protect your home and budget from life's surprises with an Assurant Home Warranty, backed by a partner that supports you through every step of homeownership. Explore Plans.
© 2026 Better Homes and Gardens Real Estate LLC. An Anywhere Real Estate company. All rights reserved. Better Homes and Gardens® Real Estate is a registered trademark owned by Meredith Operations Corporation, licensed to Better Homes and Gardens Real Estate LLC and used with permission. Better Homes and Gardens Real Estate LLC fully supports the principles of the Fair Housing Act and the Equal Opportunity Act. Listing information is deemed reliable but is not guaranteed accurate.
Each office is independently owned and operated.
Any services or products provided by third parties are not provided by, affiliated with or related to Better Homes and Gardens Real Estate LLC, or its affiliated companies.