
3637 Hunter Drive, North Olmsted, OH 44070
Local realty services provided by:Better Homes and Gardens Real Estate Central
Upcoming open houses
- Wed, Oct 0705:00 pm - 06:30 pm
Listed by: joy larson, jennifer deal
Office: keller williams elevate
MLS#:5249820
Source:OH_NORMLS
Price summary
- Price:$299,900
- Price per sq. ft.:$158.93
About this home
Welcome to this beautifully updated split-level home offering 4 bedrooms, an attached 2-car garage, an additional family room, open floor plan, eat-in kitchen with granite countertops, and incredible outdoor living! A neutral color palette, newer luxury vinyl flooring, and recessed lighting make this home easy to personalize. The spacious kitchen features abundant dark wood cabinetry, coordinating backsplash, granite countertops, ceiling fan, and plenty of room to gather. The open layout flows into the additional family room, featuring soaring ceilings, ceiling fan, and a raised-hearth gas fireplace.
The second floor offers three bedrooms and an updated full bathroom with exquisite tile work and a double vanity. Walk-in closets provide excellent storage. The lower level includes a convenient half bath and laundry room, plus a fourth bedroom with a walk-in closet, offering excellent flexibility for guests, a home office, or additional living space.
The backyard is an entertainer’s dream! Enjoy a huge paver-stone patio with an impressive outdoor kitchen featuring a built-in gas line for the grill, rotisserie, and pizza oven, plus a built-in fire pit for memorable evenings outdoors. A welcoming front porch provides additional outdoor space.
Numerous updates include a 2021 roof, newer windows, 2018 A/C, and 2023 hot water tank. With flexible living spaces, abundant storage, a 2-car attached garage, and an exceptional backyard, this home offers the comfort, functionality, and space today’s families are looking for!...
Contact an agent
Home facts
- Year built:1967
- Subdivision & Development:Manning & Campbell Sub #8
- Listing ID #:5249820
- Added:4 day(s) ago
- Updated:October 07, 2026 at 02:34 PM
Rooms and interior
- Bedrooms:4
- Total bathrooms:2
- Full bathrooms:1
- Half bathrooms:1
- Rooms Total:7
- Kitchen Description:Microwave
- Basement:Yes
- Living area:1,887 sq. ft.
Heating and cooling
- Cooling:Central Air
- Heating:Forced Air
- Central air:Yes
Structure and exterior
- Roof:Asphalt, Shingle
- Year built:1967
- Building area:1,887 sq. ft.
- Lot area:0.21 Acres
- Construction Materials:Aluminium Siding, Vinyl Siding
- Exterior Features:Patio, Porch
- Foundation Description:Slab
- Levels:2 Stories, 2 Story
Utilities
- Water:Public
- Sewer:Public Sewer
Finances and disclosures
- Price:$299,900
- Price per sq. ft.:$158.93
- Tax amount:$4,516 (2025)
Features and amenities
- Appliances:Microwave
Parking
- Parking description:Attached, Driveway, Garage
- Garage:Yes
- Garage spaces:2

New listings near 3637 Hunter Drive
- New
 $289,000Active4 beds 2 baths1,567 sq. ft.
5142 E Berkshire E Drive, North Olmsted, OH 44070
MLS# 5250000Listed by: EXP REALTY, LLC. - New
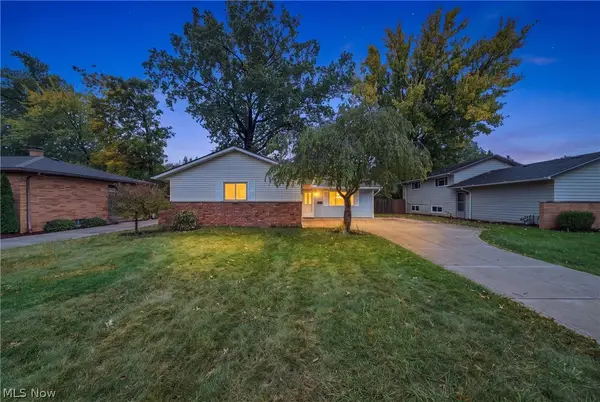 $299,000Active3 beds 2 baths1,622 sq. ft.
24263 Lebern Drive, North Olmsted, OH 44070
MLS# 5249692Listed by: EXP REALTY, LLC.  $279,900Pending3 beds 2 baths2,405 sq. ft.
5987 Burns Road, North Olmsted, OH 44070
MLS# 5249443Listed by: KELLER WILLIAMS CITYWIDE- New
 $269,900Active3 beds 2 baths2,240 sq. ft.
22998 Alexander Road, North Olmsted, OH 44070
MLS# 5249513Listed by: RE/MAX ABOVE & BEYOND  $250,000Pending2 beds 2 baths1,637 sq. ft.
31170 Lily Lane, North Olmsted, OH 44070
MLS# 5248432Listed by: KELLER WILLIAMS CITYWIDE- New
 $269,900Active3 beds 2 baths1,864 sq. ft.
5861 Stearns Road, North Olmsted, OH 44070
MLS# 5249357Listed by: RE/MAX ABOVE & BEYOND  $260,000Pending2 beds 2 baths1,538 sq. ft.
4394 Selhurst Road, North Olmsted, OH 44070
MLS# 5249404Listed by: EXP REALTY, LLC. $209,900Pending2 beds 1 baths
4119 Columbia Road, North Olmsted, OH 44070
MLS# 5249617Listed by: KELLER WILLIAMS CHERVENIC RLTY- New
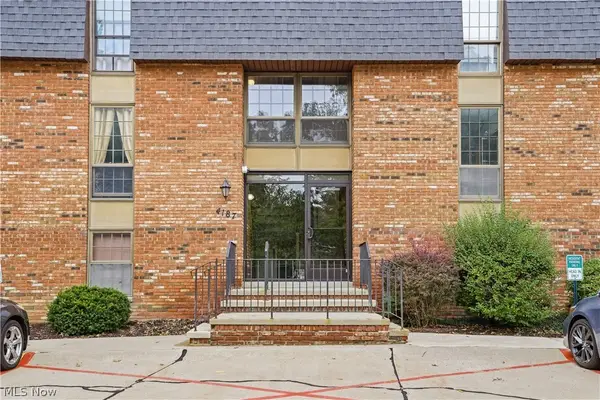 $150,000Active2 beds 2 baths1,185 sq. ft.
4187 Columbia Road #136, North Olmsted, OH 44070
MLS# 5249297Listed by: EXP REALTY, LLC.


Protect your home and budget from life's surprises with an Assurant Home Warranty, backed by a partner that supports you through every step of homeownership. Explore Plans.
© 2026 Better Homes and Gardens Real Estate LLC. An Anywhere Real Estate company. All rights reserved. Better Homes and Gardens® Real Estate is a registered trademark owned by Meredith Operations Corporation, licensed to Better Homes and Gardens Real Estate LLC and used with permission. Better Homes and Gardens Real Estate LLC fully supports the principles of the Fair Housing Act and the Equal Opportunity Act. Listing information is deemed reliable but is not guaranteed accurate.
Each office is independently owned and operated.
Any services or products provided by third parties are not provided by, affiliated with or related to Better Homes and Gardens Real Estate LLC, or its affiliated companies.