
6024 Christman Drive, North Olmsted, OH 44070
Local realty services provided by:Better Homes and Gardens Real Estate Central
6024 Christman Drive,North Olmsted, OH 44070
$199,000
- 4 Beds
- 3 Baths
- 2,062 sq. ft.
- Single family
- Active
Listed by: marlene bloomfield
Office: berkshire hathaway homeservices professional realty
MLS#:5242882
Source:OH_NORMLS
Price summary
- Price:$199,000
- Price per sq. ft.:$96.51
- Monthly HOA dues:$22.92
About this home
Discover the incredible potential of this spacious 4-bedroom, 2.5 bath colonial, nestled in the sought-after Bretton Ridge neighborhood. This solid home is a "blank canvas" waiting for the right owner to restore its character and elevate it to its full glory. This home offers a unique, functional layout that provides an excellent foundation for renovation. On the main level is a living room that flows into a galley kitchen with dishwasher, refrigerator and stove ready for your custom updates. A dining room and cozy family room features a wood burning fireplace and sliding glass doors that open to the patio and backyard. Upstairs, you'll find 4 comfortable bedrooms, including a primary bedroom with its own bathroom. If you are looking for a project with great "bones" in a fantastic location, this is the one. Bring your designs ideas -this solid house is ready to be transformed into a wonderful home. Schedule your showing today and start planning your renovation!
Contact an agent
Home facts
- Year built:1975
- Subdivision & Development:Bretton Rdg 05
- Listing ID #:5242882
- Added:1 day(s) ago
- Updated:September 08, 2026 at 06:46 PM
Rooms and interior
- Bedrooms:4
- Total bathrooms:3
- Full bathrooms:2
- Half bathrooms:1
- Rooms Total:8
- Kitchen Description:Dishwasher, Range, Refrigerator
- Basement:Yes
- Living area:2,062 sq. ft.
Heating and cooling
- Cooling:Central Air
- Central air:Yes
Structure and exterior
- Roof:Asphalt, Shingle
- Year built:1975
- Building area:2,062 sq. ft.
- Lot area:0.29 Acres
- Architectural Style:Colonial
- Construction Materials:Aluminium Siding
- Foundation Description:Slab
- Levels:2 Stories, 2 Story
Utilities
- Water:Public
- Sewer:Public Sewer
Finances and disclosures
- Price:$199,000
- Price per sq. ft.:$96.51
- Tax amount:$6,040 (2025)
Features and amenities
- Appliances:Dishwasher, Range, Refrigerator
- Laundry features:Dryer
- Pool features:Community
Parking
- Parking description:Attached, Garage
- Garage:Yes
- Garage spaces:2

New listings near 6024 Christman Drive
- New
 $220,000Active3 beds 1 baths1,553 sq. ft.
23333 Marion Road, North Olmsted, OH 44070
MLS# 5242424Listed by: KELLER WILLIAMS CITYWIDE 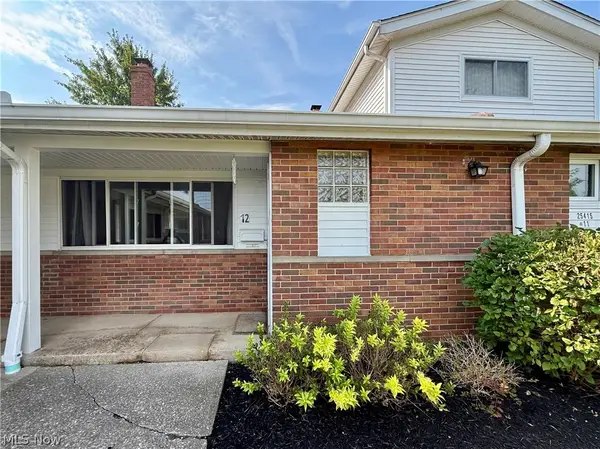 $115,000Pending2 beds 2 baths1,352 sq. ft.
25415 Clubside Drive #12, North Olmsted, OH 44070
MLS# 5242121Listed by: KELLER WILLIAMS ELEVATE- New
 $259,900Active2 beds 1 baths1,015 sq. ft.
5803 Stearns Road, North Olmsted, OH 44070
MLS# 5241670Listed by: RE/MAX CROSSROADS PROPERTIES - New
 $319,900Active3 beds 2 baths1,128 sq. ft.
24397 Noreen Drive, North Olmsted, OH 44070
MLS# 5240902Listed by: GENSTONE REALTY - New
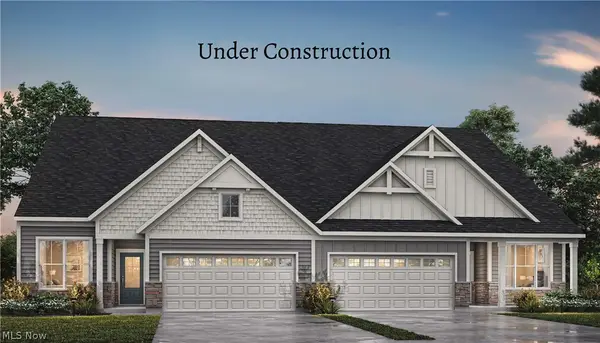 $424,900Active2 beds 2 baths
29121 Lancaster Lane, North Olmsted, OH 44070
MLS# 5241888Listed by: EXP REALTY, LLC. - New
 $350,000Active4 beds 2 baths1,880 sq. ft.
6024 Louis, North Olmsted, OH 44070
MLS# 5241926Listed by: EXP REALTY, LLC.  $289,900Pending3 beds 2 baths1,457 sq. ft.
23771 Frank Street, North Olmsted, OH 44070
MLS# 5241879Listed by: KELLER WILLIAMS GREATER METROPOLITAN- New
 $399,900Active2 beds 2 baths1,363 sq. ft.
29111 Lancaster Lane, North Olmsted, OH 44070
MLS# 5241903Listed by: EXP REALTY, LLC. - New
 $414,900Active2 beds 2 baths1,786 sq. ft.
29117 Lancaster Lane, North Olmsted, OH 44070
MLS# 5241907Listed by: EXP REALTY, LLC.


Protect your home and budget from life's surprises with an Assurant Home Warranty, backed by a partner that supports you through every step of homeownership. Explore Plans.
© 2026 Better Homes and Gardens Real Estate LLC. An Anywhere Real Estate company. All rights reserved. Better Homes and Gardens® Real Estate is a registered trademark owned by Meredith Operations Corporation, licensed to Better Homes and Gardens Real Estate LLC and used with permission. Better Homes and Gardens Real Estate LLC fully supports the principles of the Fair Housing Act and the Equal Opportunity Act. Listing information is deemed reliable but is not guaranteed accurate.
Each office is independently owned and operated.
Any services or products provided by third parties are not provided by, affiliated with or related to Better Homes and Gardens Real Estate LLC, or its affiliated companies.