
6221 Brighton Drive, North Olmsted, OH 44070
Local realty services provided by:Better Homes and Gardens Real Estate Central
Listed by: melissa a hollingsworth
Office: keller williams elevate
MLS#:5240415
Source:OH_NORMLS
Price summary
- Price:$439,000
- Price per sq. ft.:$182.92
- Monthly HOA dues:$20.42
About this home
Welcome to 6221 Brighton Drive' Nestled in the Bretton Ridge neighborhood, this spacious four-bedroom home offers the perfect blend of comfort, convenience, and charm! A brand new roof and gutters along with new carpet have been added this summer! Located just minutes from major highways, shopping centers, restaurants, Cleveland Hopkins Airport, and so much more; this home delivers on both location and lifestyle. Situated on over a quarter-acre lot, the property features a beautifully landscaped, fully fenced backyard that serves as your own private oasis! Complete with an in-ground pool and multiple decks, a rare find in this development where new pools are no longer permitted! Inside, the oversized living room boasts a cozy gas/wood-burning fireplace and a large bay window that fills the space with natural light. The thoughtfully design layout includes a functional kitchen, formal dining room, inviting family room, and a convenient laundry area. A
versatile bonus room provides the flexibility to be a fifth bedroom, a private office, or a relaxing den—perfect for
any lifestyle. With so much space and potential, this home is just waiting your personal touch to become your
dream home! Don't miss your chance call schedule your private tour today!...
Contact an agent
Home facts
- Year built:1967
- Subdivision & Development:Bretton Rdg 03
- Listing ID #:5240415
- Added:47 day(s) ago
- Updated:October 20, 2026 at 02:13 PM
Rooms and interior
- Bedrooms:5
- Total bathrooms:3
- Full bathrooms:2
- Half bathrooms:1
- Rooms Total:8
- Living area:2,400 sq. ft.
Heating and cooling
- Cooling:Central Air
- Heating:Forced Air, Gas
- Central air:Yes
Structure and exterior
- Roof:Asphalt, Fiberglass
- Year built:1967
- Building area:2,400 sq. ft.
- Lot area:0.3 Acres
- Construction Materials:Aluminium Siding, Brick
- Exterior Features:Deck, Porch
- Foundation Description:Slab
- Levels:3 Stories
Utilities
- Water:Public
- Sewer:Public Sewer
Finances and disclosures
- Price:$439,000
- Price per sq. ft.:$182.92
- Tax amount:$4,835 (2025)
Features and amenities
- Pool features:Community, In Ground
Parking
- Parking description:Attached, Garage
- Garage:Yes
- Garage spaces:2

New listings near 6221 Brighton Drive
- Open Thu, 5 to 7pmNew
 $250,000Active4 beds 3 baths2,015 sq. ft.
26961 Leenders Lane, North Olmsted, OH 44070
MLS# 5254368Listed by: RUSSELL REAL ESTATE SERVICES - New
 $225,000Active3 beds 2 baths1,604 sq. ft.
23481 Clifford Drive, North Olmsted, OH 44070
MLS# 5254036Listed by: RE/MAX ABOVE & BEYOND - New
 $75,900Active2 beds 1 baths773 sq. ft.
25735 Lorain Road #210, North Olmsted, OH 44070
MLS# 5252784Listed by: EXP REALTY, LLC. - New
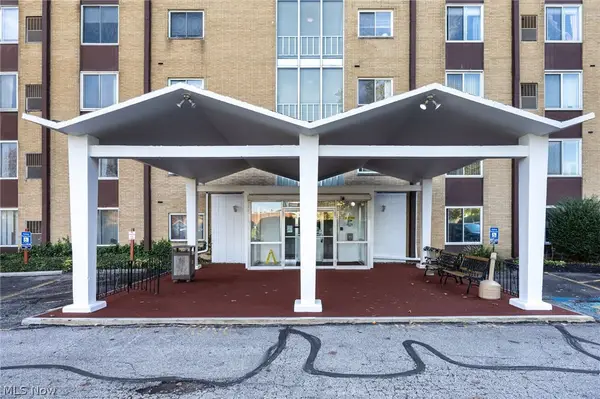 $79,900Active2 beds 1 baths773 sq. ft.
25735 Lorain Road #426, North Olmsted, OH 44070
MLS# 5252791Listed by: EXP REALTY, LLC. - New
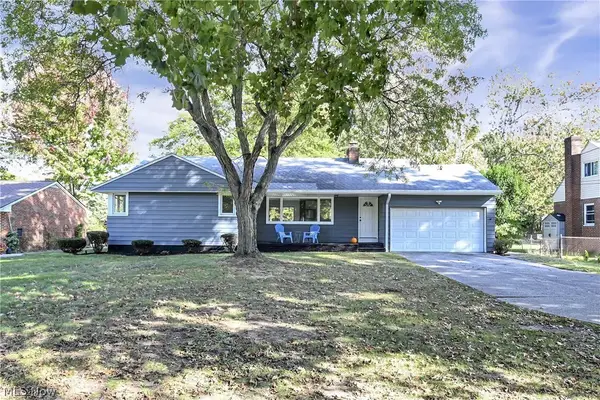 $309,000Active3 beds 1 baths1,214 sq. ft.
4701 Dover Center Road, North Olmsted, OH 44070
MLS# 5253115Listed by: RE/MAX OMEGA - New
 $239,900Active2 beds 2 baths1,438 sq. ft.
264 Vista Circle, North Olmsted, OH 44070
MLS# 5252936Listed by: COLDWELL BANKER SCHMIDT REALTY - New
 $335,000Active3 beds 3 baths2,405 sq. ft.
6124 Sherwood Drive, North Olmsted, OH 44070
MLS# 5252793Listed by: REAL OF OHIO - New
 $274,900Active3 beds 2 baths
25146 Antler Drive, North Olmsted, OH 44070
MLS# 5253297Listed by: MAINSTAY BROKERAGE LLC 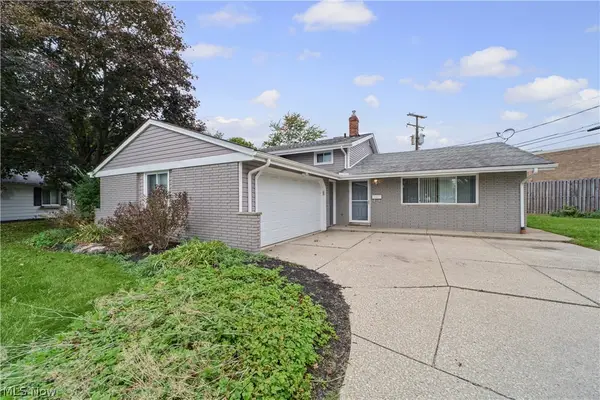 $299,900Pending3 beds 2 baths1,928 sq. ft.
25090 Arlington Lane, North Olmsted, OH 44070
MLS# 5252754Listed by: KELLER WILLIAMS CHERVENIC RLTY $379,000Pending4 beds 3 baths3,145 sq. ft.
27478 Cottonwood Trail, North Olmsted, OH 44070
MLS# 5252986Listed by: EXP REALTY, LLC.


Protect your home and budget from life's surprises with an Assurant Home Warranty, backed by a partner that supports you through every step of homeownership. Explore Plans.
© 2026 Better Homes and Gardens Real Estate LLC. An Anywhere Real Estate company. All rights reserved. Better Homes and Gardens® Real Estate is a registered trademark owned by Meredith Operations Corporation, licensed to Better Homes and Gardens Real Estate LLC and used with permission. Better Homes and Gardens Real Estate LLC fully supports the principles of the Fair Housing Act and the Equal Opportunity Act. Listing information is deemed reliable but is not guaranteed accurate.
Each office is independently owned and operated.
Any services or products provided by third parties are not provided by, affiliated with or related to Better Homes and Gardens Real Estate LLC, or its affiliated companies.