
35680 Chestnut Ridge Road, North Ridgeville, OH 44039
Local realty services provided by:Better Homes and Gardens Real Estate Central
Listed by: kevin e o'malley
Office: homesmart real estate momentum llc.
MLS#:5241536
Source:OH_NORMLS
Price summary
- Price:$339,900
- Price per sq. ft.:$177.22
About this home
Hurry to see this attractive colonial with convenient heated, attached garage nestled on a sizeable half acre lot in the idyllic setting! Inside you will discover over 1,900 sq ft of living comfort, including living room with a bay window, formal dining room and a versatile, renovated bonus room flooded with natural light from volume windows. The spacious eat in kitchen includes appliances and seamlessly joins the family room with an attractive gas fireplace! The second level features 3 bedrooms including a roomy master with walk in closet, retro bath and linen storage. The basement provides a laundry area and ample storage. The generous lot includes an RV/boat pad and the open backyard is your private retreat boasting a newly renovated enclosed three-season room, deck, paver patio and fire pit all to create a private oasis designed for both peaceful relaxation and outdoor gatherings. The 24x24 outbuilding includes a covered deck and overhead door with opener revealing ideal space for hobbyist or all your storage needs with additional storage above....
Contact an agent
Home facts
- Year built:1969
- Listing ID #:5241536
- Added:1 day(s) ago
- Updated:October 08, 2026 at 07:48 PM
Rooms and interior
- Bedrooms:3
- Total bathrooms:2
- Full bathrooms:1
- Half bathrooms:1
- Rooms Total:6
- Kitchen Description:Dishwasher, Microwave, Range, Refrigerator
- Basement:Yes
- Basement Description:Partial, Sump Pump, Unfinished
- Living area:1,918 sq. ft.
Heating and cooling
- Cooling:Attic Fan, Central Air
- Heating:Forced Air, Gas
- Central air:Yes
Structure and exterior
- Roof:Asphalt
- Year built:1969
- Building area:1,918 sq. ft.
- Lot area:0.5 Acres
- Architectural Style:Colonial
- Construction Materials:Vinyl Siding
- Exterior Features:Deck, Patio, Porch
- Levels:2 Stories, 2 Story
Utilities
- Water:Public
- Sewer:Septic Tank
Finances and disclosures
- Price:$339,900
- Price per sq. ft.:$177.22
- Tax amount:$2,598 (2025)
Features and amenities
- Appliances:Dishwasher, Microwave, Range, Refrigerator, Washer
- Laundry features:Dryer, Washer
Parking
- Parking description:Attached, Garage
- Garage:Yes
- Garage spaces:2

New listings near 35680 Chestnut Ridge Road
- New
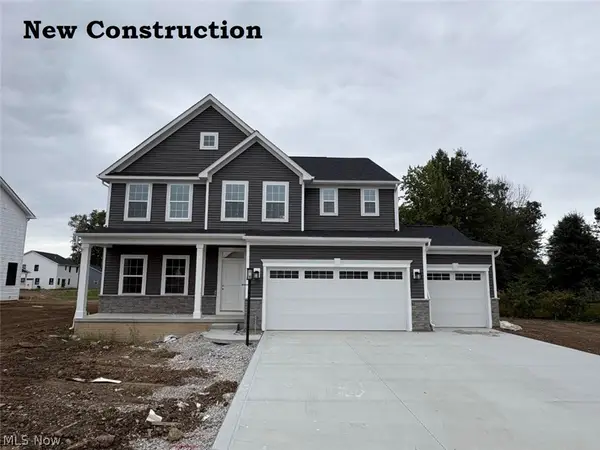 $554,990Active4 beds 4 baths4,059 sq. ft.
36044 Bridge Hampton Lane, North Ridgeville, OH 44039
MLS# 5251677Listed by: KELLER WILLIAMS CITYWIDE - New
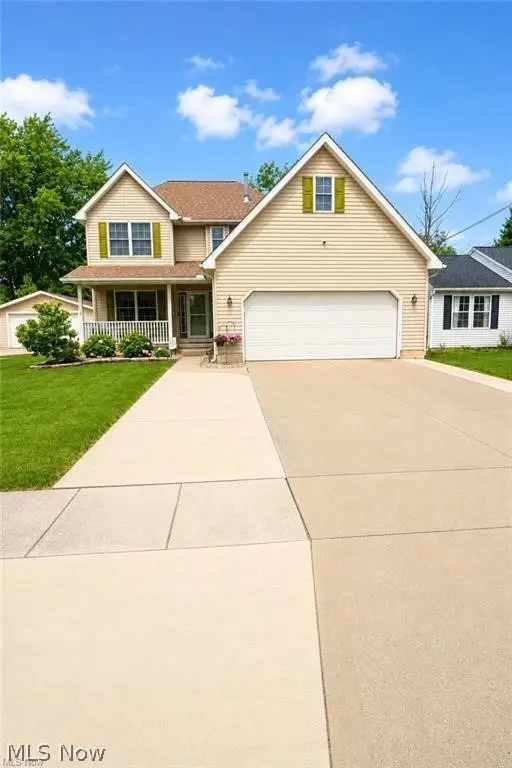 $376,900Active4 beds 3 baths2,750 sq. ft.
5856 Ridgeview Boulevard, North Ridgeville, OH 44039
MLS# 5250571Listed by: PLUM TREE REALTY, LLC - New
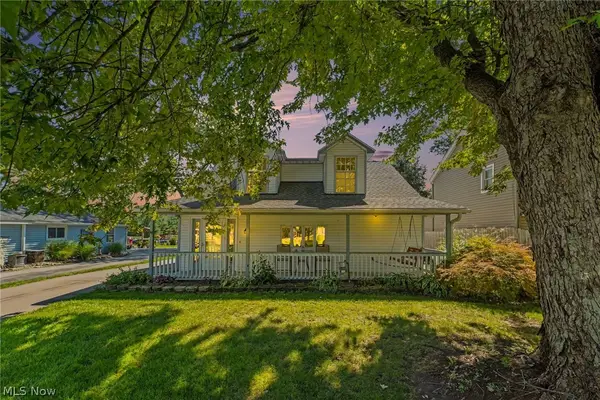 $335,000Active3 beds 3 baths2,160 sq. ft.
38005 Sugar Ridge Road, North Ridgeville, OH 44039
MLS# 5248490Listed by: BERKSHIRE HATHAWAY HOMESERVICES PROFESSIONAL REALTY - Open Sat, 2 to 4pmNew
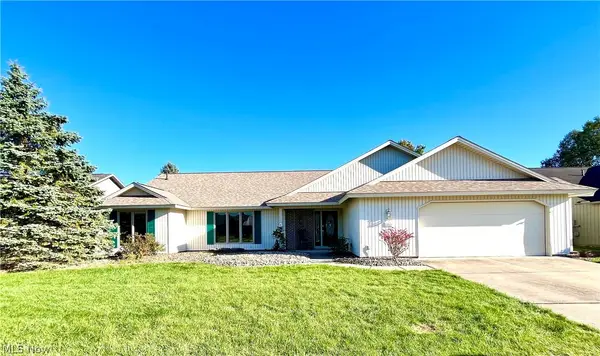 $474,900Active3 beds 3 baths2,796 sq. ft.
33037 Pebblebrook Drive, North Ridgeville, OH 44039
MLS# 5250587Listed by: RE/MAX CROSSROADS PROPERTIES - Open Sat, 1 to 3pmNew
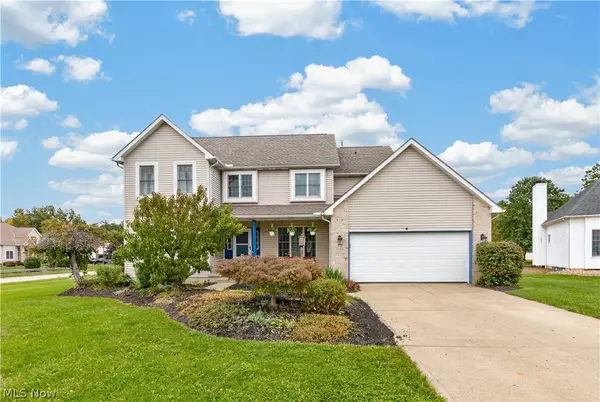 $474,900Active4 beds 3 baths3,385 sq. ft.
5503 Robert Court, North Ridgeville, OH 44039
MLS# 5250656Listed by: REDFIN REAL ESTATE CORPORATION - Open Sat, 11am to 12pmNew
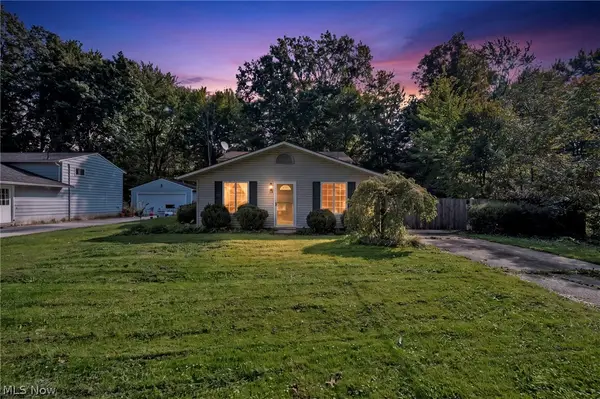 $250,000Active3 beds 2 baths1,436 sq. ft.
5459 Cornell, North Ridgeville, OH 44039
MLS# 5250744Listed by: REAL OF OHIO - Open Sat, 11am to 1pmNew
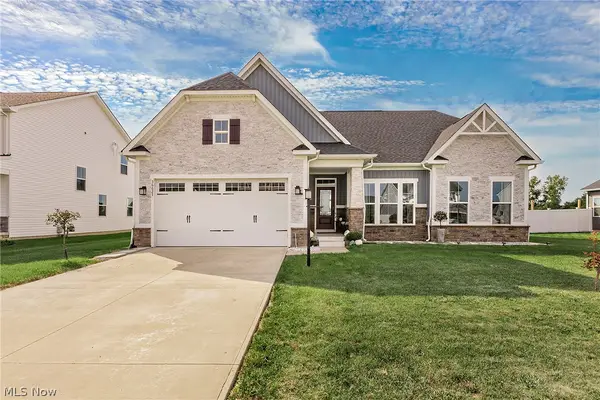 $749,900Active4 beds 3 baths3,772 sq. ft.
36627 Gladstone Mill Drive, North Ridgeville, OH 44039
MLS# 5250276Listed by: COLDWELL BANKER SCHMIDT REALTY - New
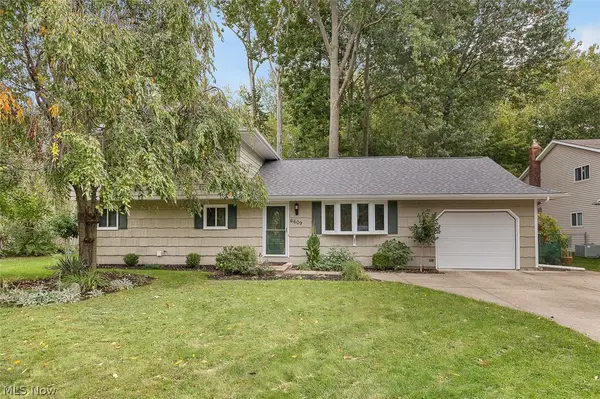 $295,900Active4 beds 2 baths1,804 sq. ft.
6609 Debbie Drive, North Ridgeville, OH 44039
MLS# 5236648Listed by: KELLER WILLIAMS ELEVATE - Open Sat, 2 to 4pmNew
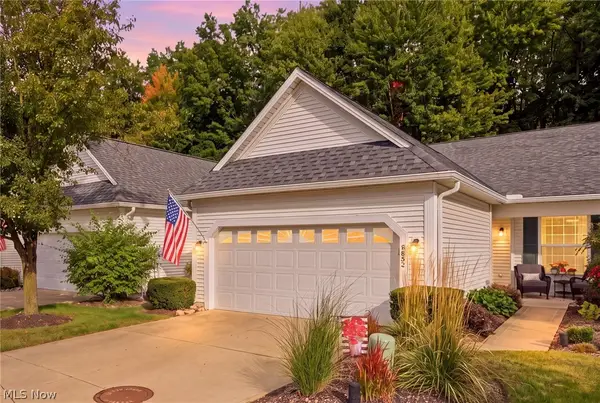 $297,500Active2 beds 2 baths1,467 sq. ft.
6853 Savannah Drive, North Ridgeville, OH 44039
MLS# 5249295Listed by: RE/MAX ABOVE & BEYOND


Protect your home and budget from life's surprises with an Assurant Home Warranty, backed by a partner that supports you through every step of homeownership. Explore Plans.
© 2026 Better Homes and Gardens Real Estate LLC. An Anywhere Real Estate company. All rights reserved. Better Homes and Gardens® Real Estate is a registered trademark owned by Meredith Operations Corporation, licensed to Better Homes and Gardens Real Estate LLC and used with permission. Better Homes and Gardens Real Estate LLC fully supports the principles of the Fair Housing Act and the Equal Opportunity Act. Listing information is deemed reliable but is not guaranteed accurate.
Each office is independently owned and operated.
Any services or products provided by third parties are not provided by, affiliated with or related to Better Homes and Gardens Real Estate LLC, or its affiliated companies.