
7057 Glendale Road, North Ridgeville, OH 44039
Local realty services provided by:Better Homes and Gardens Real Estate Central
7057 Glendale Road,North Ridgeville, OH 44039
$360,000
- 4 Beds
- 3 Baths
- 3,061 sq. ft.
- Single family
- Active
Listed by: charles uguccini
Office: red 1 realty, llc.
MLS#:5254055
Source:OH_NORMLS
Price summary
- Price:$360,000
- Price per sq. ft.:$117.61
About this home
Space, Flexibility & Endless Possibilities!
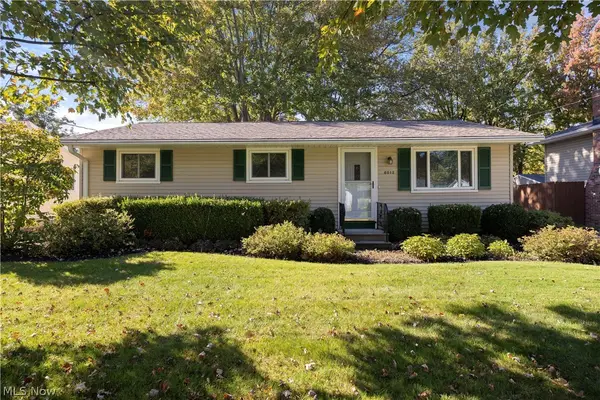
Looking for room to spread out? This property offers a fantastic combination of space, versatility, and functionality! Featuring a spacious yard, a 2-car attached garage, and an additional 3-car garage in the backyard, there is plenty of room for vehicles, hobbies, storage, and all your outdoor needs.
Inside, you'll find a flexible layout featuring a potential fourth bedroom or private in-law suite, making it ideal for multigenerational living, teenagers looking for their own space, or guests who appreciate added privacy. With 3 full bathrooms and a finished basement, there is plenty of room for everyone to live, work, and entertain comfortably.
Whether you're looking for extra space for your family, room for extended family, or additional garage space for your vehicles and projects, this property offers options to fit a variety of lifestyles.
Don't miss the opportunity to make this versatile property your next home!
Contact an agent
Home facts
- Year built:1963
- Subdivision & Development:Fairacres
- Listing ID #:5254055
- Added:1 day(s) ago
- Updated:October 29, 2026 at 02:43 PM
Rooms and interior
- Bedrooms:4
- Total bathrooms:3
- Full bathrooms:3
- Rooms Total:6
- Kitchen Description:Dishwasher, Microwave, Range, Refrigerator
- Basement:Yes
- Basement Description:Finished, Full
- Living area:3,061 sq. ft.
Heating and cooling
- Cooling:Central Air
- Heating:Forced Air
- Central air:Yes
Structure and exterior
- Roof:Shingle
- Year built:1963
- Building area:3,061 sq. ft.
- Lot area:0.8 Acres
- Architectural Style:Ranch
- Construction Materials:Vinyl Siding
- Levels:1 Story
Utilities
- Water:Public
- Sewer:Public Sewer
Finances and disclosures
- Price:$360,000
- Price per sq. ft.:$117.61
- Tax amount:$4,343 (2025)
Features and amenities
- Appliances:Dishwasher, Microwave, Range, Refrigerator, Washer
- Laundry features:Dryer, Washer
Parking
- Parking description:Attached, Garage
- Garage:Yes
- Garage spaces:2
- Carport spaces:3

New listings near 7057 Glendale Road
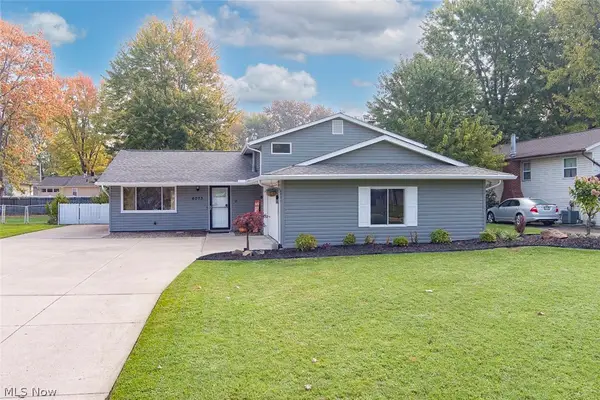 $309,999Activeundercontract3 beds 2 baths
6073 Denise Drive, North Ridgeville, OH 44039
MLS# 5255682Listed by: MCDOWELL HOMES REAL ESTATE SERVICES $28,000Active0.27 Acres
Main Avenue, North Ridgeville, OH 44039
MLS# 5239696Listed by: REAL OF OHIO- New
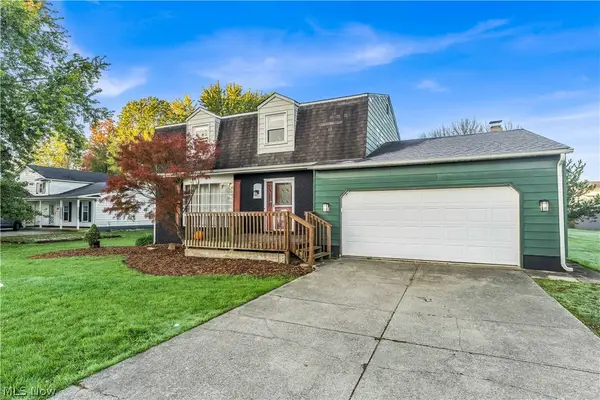 $299,900Active4 beds 3 baths1,976 sq. ft.
6566 Stoney Ridge Road, North Ridgeville, OH 44039
MLS# 5255582Listed by: RE/MAX HAVEN REALTY - New
 $675,000Active4 beds 3 baths4,244 sq. ft.
36144 Sophia Lane, North Ridgeville, OH 44039
MLS# 5255546Listed by: COLDWELL BANKER SCHMIDT REALTY - New
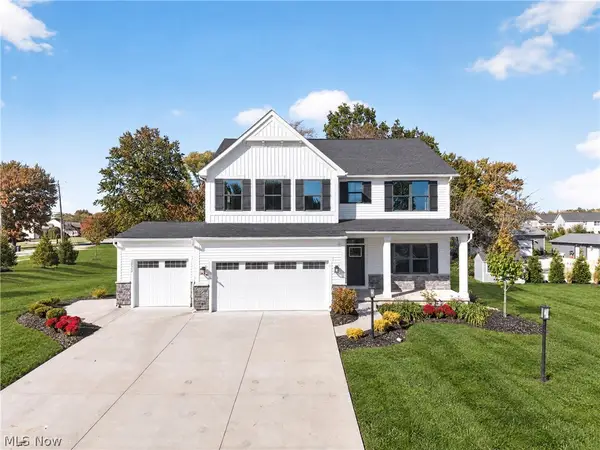 $550,000Active5 beds 4 baths
36342 Jannie Lane, North Ridgeville, OH 44039
MLS# 5252876Listed by: ENGEL & VLKERS DISTINCT  $309,900Activeundercontract4 beds 3 baths2,380 sq. ft.
6119 Oakwood Circle, North Ridgeville, OH 44039
MLS# 5254827Listed by: RE/MAX TRANSITIONS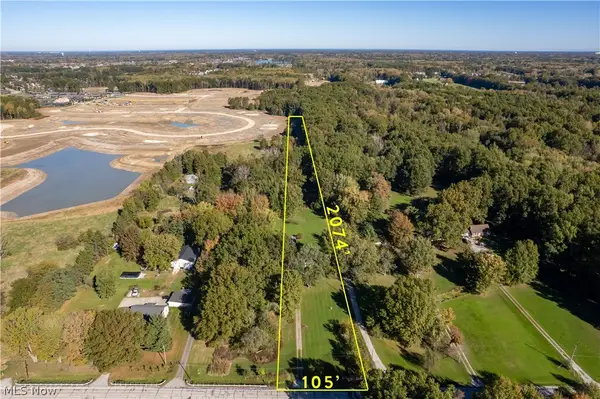 $185,000Pending4 beds 2 baths1,409 sq. ft.
31654 Sprague Road, North Ridgeville, OH 44039
MLS# 5255319Listed by: EXP REALTY, LLC.- New
 $489,900Active4 beds 3 baths3,515 sq. ft.
37408 W Fenwick Drive, North Ridgeville, OH 44039
MLS# 5255377Listed by: THE SWEDA GROUP, LLC. - Open Sun, 2 to 4pmNew
 $245,000Active3 beds 1 baths1,860 sq. ft.
6012 Cornell Avenue, North Ridgeville, OH 44039
MLS# 5255152Listed by: RUSSELL REAL ESTATE SERVICES


Protect your home and budget from life's surprises with an Assurant Home Warranty, backed by a partner that supports you through every step of homeownership. Explore Plans.
© 2026 Better Homes and Gardens Real Estate LLC. An Anywhere Real Estate company. All rights reserved. Better Homes and Gardens® Real Estate is a registered trademark owned by Meredith Operations Corporation, licensed to Better Homes and Gardens Real Estate LLC and used with permission. Better Homes and Gardens Real Estate LLC fully supports the principles of the Fair Housing Act and the Equal Opportunity Act. Listing information is deemed reliable but is not guaranteed accurate.
Each office is independently owned and operated.
Any services or products provided by third parties are not provided by, affiliated with or related to Better Homes and Gardens Real Estate LLC, or its affiliated companies.