
9056 Riverwood Drive, North Ridgeville, OH 44039
Local realty services provided by:Better Homes and Gardens Real Estate Central
9056 Riverwood Drive,North Ridgeville, OH 44039
$849,000
- 3 Beds
- 4 Baths
- 2,959 sq. ft.
- Single family
- Active
Upcoming open houses
- Sat, Nov 0712:00 pm - 03:00 pm
- Sun, Nov 0812:00 pm - 04:00 pm
- Sat, Nov 1411:00 am - 02:00 pm
- Wed, Nov 1801:00 pm - 03:00 pm
- Sat, Nov 2111:00 am - 02:00 pm
- Sun, Nov 2212:00 pm - 03:00 pm
Listed by: matthew suttle
Office: keller williams chervenic rlty
MLS#:5258422
Source:OH_NORMLS
Price summary
- Price:$849,000
- Price per sq. ft.:$286.92
- Monthly HOA dues:$64.58
About this home
Welcome to the Stardom Model Home at Ridgefield, where thoughtful design, upscale finishes, and an exceptional setting come together. This beautifully appointed model home offers spacious, open-concept living with designer details throughout and is situated on a private homesite backing to mature trees. The impressive floorplan features generous living and entertaining spaces, a beautifully designed kitchen, and a versatile office/den. The first-floor owners suite is privately located in the back, complete with a large walk-in closet and zero entry spa shower. Upstairs is a private guest suite with full bath and additional living room loft space. Step outside to the extra-large covered composite deck, perfect for relaxing or entertaining while enjoying the peaceful, wooded backdrop. A 3-car garage provides plenty of room for vehicles and additional storage. Professionally designed and meticulously maintained as a model home, every detail has been thoughtfully selected to showcase the best of the Stardom home plan. Located in desirable Ridgefield of North Ridgeville, this is a rare opportunity to own a showcase home in an established community-without the wait of building from the ground up!...
Contact an agent
Home facts
- Year built:2026
- Subdivision & Development:Ridgefield
- Listing ID #:5258422
- Added:2 day(s) ago
- Updated:November 06, 2026 at 03:34 PM
Rooms and interior
- Bedrooms:3
- Total bathrooms:4
- Full bathrooms:3
- Half bathrooms:1
- Kitchen Description:Built In Oven, Cooktop, Dishwasher, Disposal, Microwave, Range
- Living area:2,959 sq. ft.
Heating and cooling
- Cooling:Central Air
- Heating:Forced Air, Gas
- Central air:Yes
Structure and exterior
- Roof:Asphalt
- Year built:2026
- Building area:2,959 sq. ft.
- Lot area:0.3 Acres
- Architectural Style:Ranch
- Construction Materials:Vinyl Siding
- Foundation Description:Slab
- Levels:1 Story
Utilities
- Water:Public
- Sewer:Public Sewer
Finances and disclosures
- Price:$849,000
- Price per sq. ft.:$286.92
- Tax amount:$1,533 (2025)
Features and amenities
- Appliances:Cooktop, Dishwasher, Disposal, Microwave, Range
- Amenities:Carbon Monoxide Detectors, Smoke Detectors
- Pool features:Community
Parking
- Parking description:Attached, Driveway, Garage
- Garage:Yes
- Garage spaces:3

New listings near 9056 Riverwood Drive
- Open Sat, 10am to 12pmNew
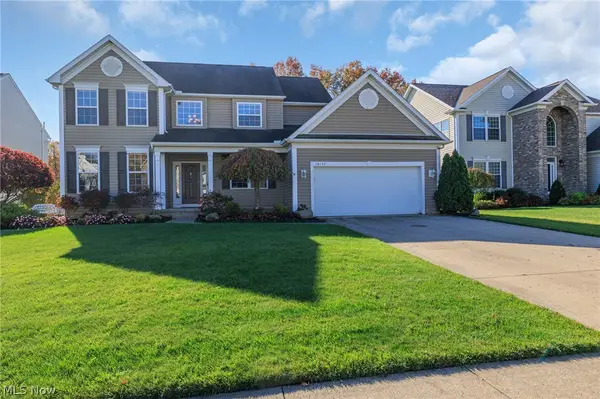 $434,900Active4 beds 3 baths2,384 sq. ft.
38157 Terrell Drive, North Ridgeville, OH 44039
MLS# 5258266Listed by: EXP REALTY, LLC. - Open Sat, 11am to 1pmNew
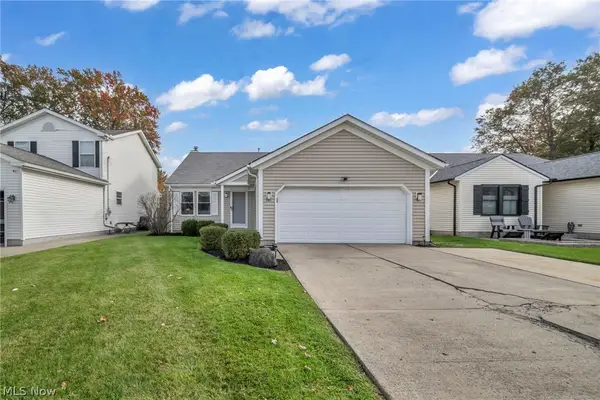 $289,900Active4 beds 2 baths1,736 sq. ft.
5961 Eastview Avenue, North Ridgeville, OH 44039
MLS# 5246845Listed by: EXP REALTY, LLC. - Open Sun, 1 to 3pmNew
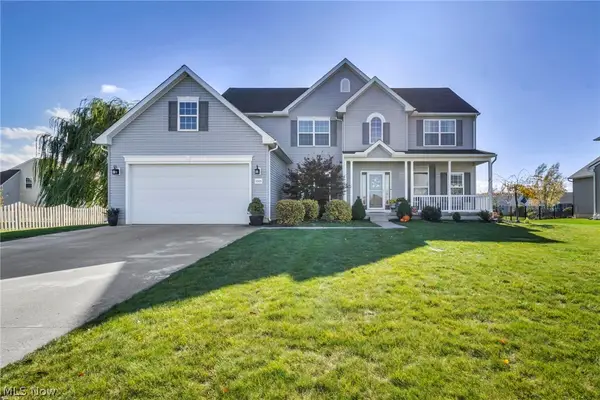 $450,000Active4 beds 3 baths2,696 sq. ft.
32925 Pennsylvania Drive, North Ridgeville, OH 44039
MLS# 5258328Listed by: KELLER WILLIAMS CITYWIDE - New
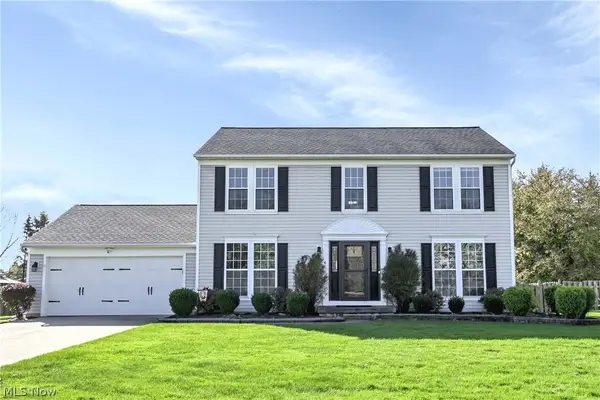 $380,000Active4 beds 3 baths2,720 sq. ft.
34707 Plantation Place, North Ridgeville, OH 44039
MLS# 5258575Listed by: KELLER WILLIAMS CITYWIDE - New
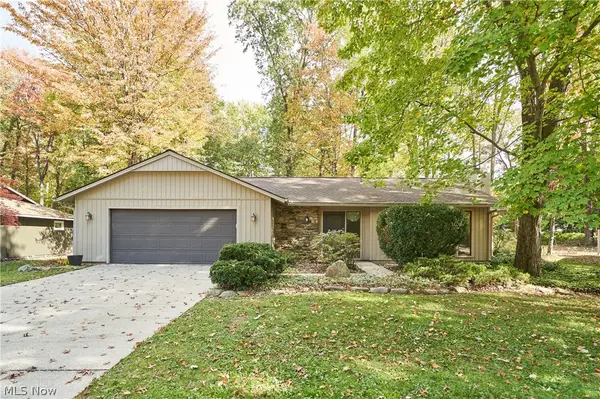 $285,000Active3 beds 2 baths1,787 sq. ft.
5197 N Barton Road, North Ridgeville, OH 44039
MLS# 5258370Listed by: KELLER WILLIAMS CITYWIDE - New
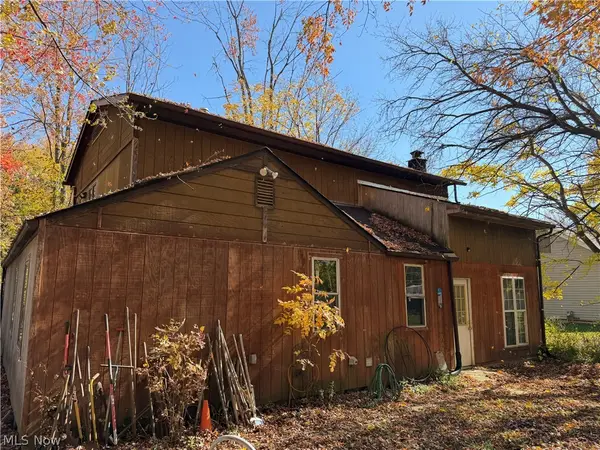 $170,000Active3 beds 1 baths1,960 sq. ft.
6390 Ridgeview Boulevard, North Ridgeville, OH 44039
MLS# 5256139Listed by: COLDWELL BANKER SCHMIDT REALTY - Open Sat, 2 to 4pmNew
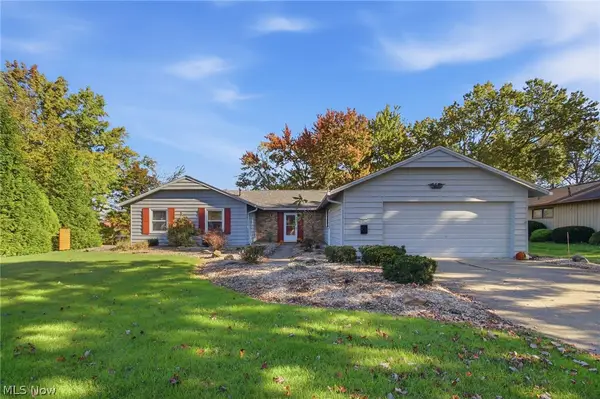 $274,900Active4 beds 3 baths2,056 sq. ft.
5651 Mills Creek Lane, North Ridgeville, OH 44039
MLS# 5257159Listed by: EXP REALTY, LLC. - New
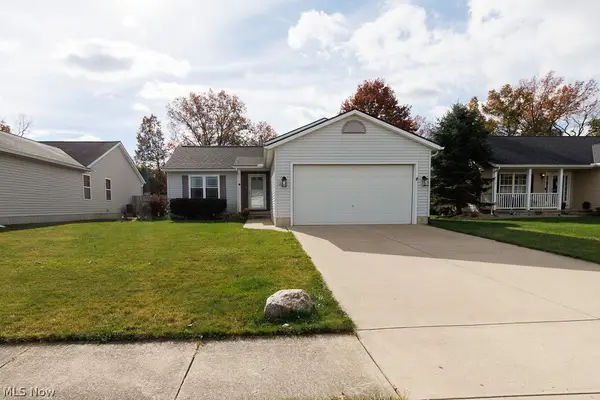 $325,000Active3 beds 3 baths1,800 sq. ft.
38375 Misty Meadow Trail, North Ridgeville, OH 44039
MLS# 5256386Listed by: KELLER WILLIAMS CITYWIDE - Open Sat, 12 to 1pmNew
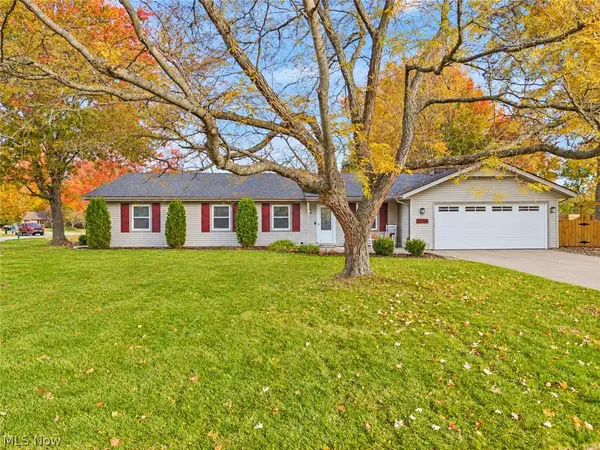 $329,900Active4 beds 2 baths2,156 sq. ft.
33020 Leafy Mill Lane, North Ridgeville, OH 44039
MLS# 5256165Listed by: KELLER WILLIAMS ELEVATE


Protect your home and budget from life's surprises with an Assurant Home Warranty, backed by a partner that supports you through every step of homeownership. Explore Plans.
© 2026 Better Homes and Gardens Real Estate LLC. An Anywhere Real Estate company. All rights reserved. Better Homes and Gardens® Real Estate is a registered trademark owned by Meredith Operations Corporation, licensed to Better Homes and Gardens Real Estate LLC and used with permission. Better Homes and Gardens Real Estate LLC fully supports the principles of the Fair Housing Act and the Equal Opportunity Act. Listing information is deemed reliable but is not guaranteed accurate.
Each office is independently owned and operated.
Any services or products provided by third parties are not provided by, affiliated with or related to Better Homes and Gardens Real Estate LLC, or its affiliated companies.