
14598 S Gateway Drive, North Royalton, OH 44133
Local realty services provided by:Better Homes and Gardens Real Estate Central
Listed by: janyse heidy
Office: century 21 homestar
MLS#:5216144
Source:OH_NORMLS
Price summary
- Price:$359,900
- Price per sq. ft.:$173.03
About this home
More Than Meets the Eye! Spacious Living in the Heart of North Royalton.
Welcome to 14598 S. Gateway Drive, where a welcoming covered front porch invites you into a beautifully maintained raised ranch offering 4 bedrooms, 2 full baths and approximately 2,080 sq. ft. of comfortable, flexible living space. Lovingly cared for by the same owners for 45 years, this home combines thoughtful renovations, a spacious floor plan and an exceptional location. Inside, the main level offers a natural flow between the spacious living room, dining area and renovated kitchen, featuring KraftMaid maple soft-close cabinetry, ceramic tile flooring, newer countertops and a breakfast bar overlooking the living room. Sliding glass doors open to a newer deck and private backyard, extending your living space outdoors. Three spacious bedrooms, including a primary bedroom with dual closets, and a renovated full bath complete the main level.
The finished lower level provides even more room to spread out, featuring a welcoming family room with a brick accent wall and wood-burning fireplace. A fourth bedroom offers flexibility for guests, a home office, playroom or fitness space. You'll also appreciate the separate laundry room with utility sink and attached garage with workshop area.
Major improvements include vinyl siding and gutters (2022), roof (2023), and furnace, central air and hot water tank (2025), plus newer windows, doors, kitchen, bath, deck and front porch.
Enjoy an established North Royalton neighborhood within walking distance of local schools and convenient to Cleveland Metroparks, Mill Stream Run Reservation, shopping, restaurants, healthcare, the library, recreation center and major highways.
Discover the space, comfort and possibilities waiting for you at Gateway!...
Contact an agent
Home facts
- Year built:1976
- Subdivision & Development:Royal-Akins 01
- Listing ID #:5216144
- Added:111 day(s) ago
- Updated:September 23, 2026 at 07:45 PM
Rooms and interior
- Bedrooms:4
- Total bathrooms:2
- Full bathrooms:2
- Rooms Total:7
- Kitchen Description:Dishwasher, Range, Refrigerator
- Living area:2,080 sq. ft.
Heating and cooling
- Cooling:Central Air
- Heating:Gas
- Central air:Yes
Structure and exterior
- Roof:Shingle
- Year built:1976
- Building area:2,080 sq. ft.
- Lot area:0.31 Acres
- Lot Features:Sloped
- Construction Materials:Vinyl Siding, Wood Siding
- Exterior Features:Deck
- Levels:2 Story
Utilities
- Water:Public
- Sewer:Public Sewer
Finances and disclosures
- Price:$359,900
- Price per sq. ft.:$173.03
- Tax amount:$4,008 (2025)
Features and amenities
- Appliances:Dishwasher, Range, Refrigerator
Parking
- Parking description:Driveway, Garage
- Garage:Yes
- Garage spaces:2

New listings near 14598 S Gateway Drive
 $299,000Pending3 beds 2 baths1,814 sq. ft.
11924 Abbey Road, North Royalton, OH 44133
MLS# 5245701Listed by: PLATINUM REAL ESTATE- New
 $159,900Active2 beds 2 baths1,056 sq. ft.
9771 Sunrise Boulevard #N2, North Royalton, OH 44133
MLS# 5244742Listed by: KELLER WILLIAMS CHERVENIC RLTY - New
 $720,000Active6 beds 6 baths5,815 sq. ft.
9800 Boston Road, North Royalton, OH 44133
MLS# 5245475Listed by: EXP REALTY, LLC. - New
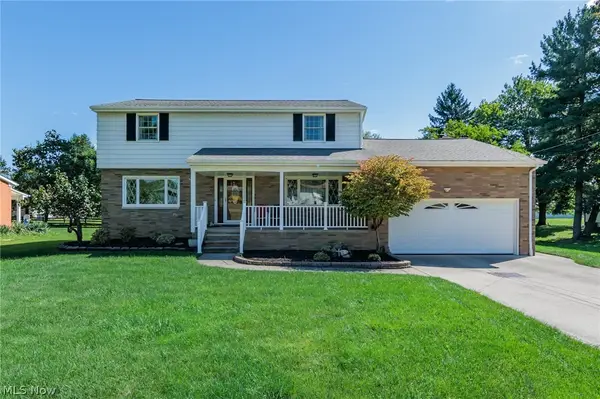 $530,000Active6 beds 3 baths3,204 sq. ft.
10415 Abbey Road, North Royalton, OH 44133
MLS# 5245191Listed by: KELLER WILLIAMS ELEVATE - New
 $132,000Active2 beds 2 baths903 sq. ft.
9530 Cove Drive #31C, North Royalton, OH 44133
MLS# 5245166Listed by: RUSSELL REAL ESTATE SERVICES - New
 $189,000Active2 beds 2 baths1,189 sq. ft.
11955 Harbour Light Drive #1955, North Royalton, OH 44133
MLS# 5245192Listed by: CHOSEN REAL ESTATE GROUP 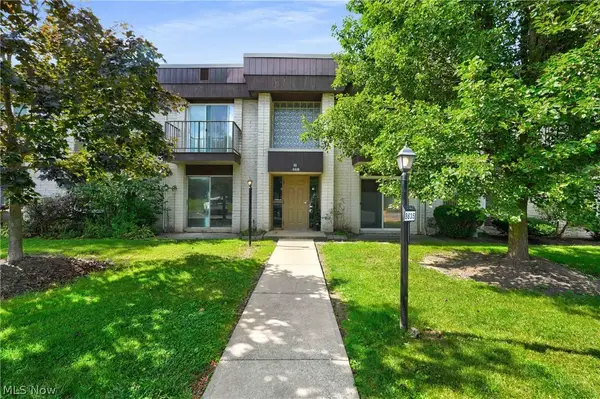 $99,000Pending2 beds 1 baths874 sq. ft.
8635 N Akins Road #202, North Royalton, OH 44133
MLS# 5244703Listed by: CENTURY 21 DEPIERO & ASSOCIATES, INC.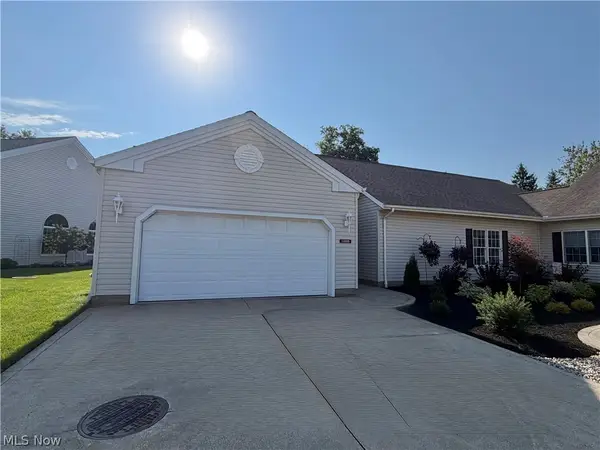 $495,000Active3 beds 2 baths
12225 Pheasant Run Circle, North Royalton, OH 44133
MLS# 5241994Listed by: BERKSHIRE HATHAWAY HOMESERVICES STOUFFER REALTY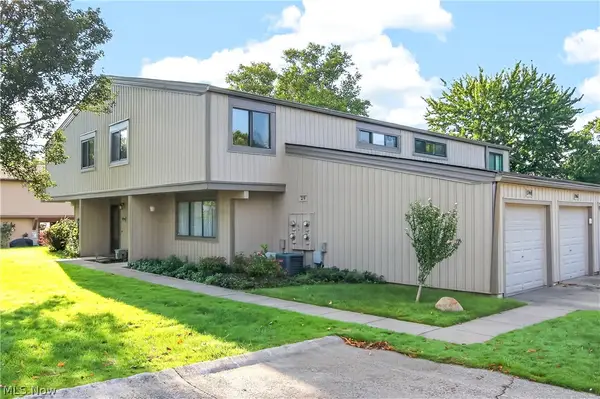 $185,000Active3 beds 2 baths1,269 sq. ft.
11746 Harbour Light Drive, North Royalton, OH 44133
MLS# 5243842Listed by: LOFASO REAL ESTATE SERVICES $379,900Pending4 beds 3 baths2,583 sq. ft.
13801 Rustic Drive, North Royalton, OH 44133
MLS# 5240587Listed by: KELLER WILLIAMS ELEVATE


Protect your home and budget from life's surprises with an Assurant Home Warranty, backed by a partner that supports you through every step of homeownership. Explore Plans.
© 2026 Better Homes and Gardens Real Estate LLC. An Anywhere Real Estate company. All rights reserved. Better Homes and Gardens® Real Estate is a registered trademark owned by Meredith Operations Corporation, licensed to Better Homes and Gardens Real Estate LLC and used with permission. Better Homes and Gardens Real Estate LLC fully supports the principles of the Fair Housing Act and the Equal Opportunity Act. Listing information is deemed reliable but is not guaranteed accurate.
Each office is independently owned and operated.
Any services or products provided by third parties are not provided by, affiliated with or related to Better Homes and Gardens Real Estate LLC, or its affiliated companies.