
19443 Rye Gate Drive, North Royalton, OH 44133
Local realty services provided by:Better Homes and Gardens Real Estate Central
Upcoming open houses
- Sun, May 2401:00 pm - 03:00 pm
Listed by: pam strange, arleen r miciunas
Office: exp realty, llc.
MLS#:5208521
Source:OH_NORMLS
Price summary
- Price:$525,000
- Price per sq. ft.:$121.81
- Monthly HOA dues:$12.5
About this home
Welcome home to this beautifully updated 4-bedroom, 3.5-bath colonial nestled in the desirable Nottingham Woods subdivision. Offering a spacious and functional layout, this home features a sought-after first-floor primary suite complete with a private en-suite bath, double-sink vanity, relaxing soaking tub, a separate shower, and a large walk-in closet.
The updated kitchen features modern finishes, all Kitchen Aid Appliances, ample cabinetry, including a coffee bar, and generous counter space with sliding glass doors that open to a large deck overlooking the beautiful backyard. The inviting family room showcases a cozy fireplace and abundant natural light, creating the perfect gathering space. A powder room is conveniently located on the first floor.
Upstairs, you'll find three additional spacious bedrooms and a full bath. Easy access to the walk-in attic through the closet of a guest bedroom. The partially finished walkout basement expands your living space with a second fireplace, a full bathroom, and endless possibilities for recreation, a home office, or guest accommodations.
Additional highlights include a convenient first-floor laundry, ample storage, and an attached 3-car garage. Enjoy the peaceful setting of Nottingham Woods while being close to shopping, dining, the Metro Parks, with easy access to I-71 and I-77, and all that North Royalton has to offer.
Don't miss this exceptional opportunity to own a move-in-ready home in one of North Royalton's most desirable neighborhoods!...
Contact an agent
Home facts
- Year built:1997
- Listing ID #:5208521
- Added:1 day(s) ago
- Updated:May 24, 2026 at 02:45 AM
Rooms and interior
- Bedrooms:4
- Total bathrooms:4
- Full bathrooms:3
- Half bathrooms:1
- Kitchen Description:Dishwasher, Range, Refrigerator
- Basement:Yes
- Basement Description:Full, Partially Furnished, Walk Out Access
- Living area:4,310 sq. ft.
Heating and cooling
- Cooling:Central Air
- Heating:Forced Air, Gas
- Central air:Yes
Structure and exterior
- Roof:Asphalt, Fiberglass
- Year built:1997
- Building area:4,310 sq. ft.
- Lot area:0.61 Acres
- Architectural Style:Colonial
- Construction Materials:Brick, Vinyl Siding
- Levels:2 Story
Utilities
- Water:Public
- Sewer:Public Sewer
Finances and disclosures
- Price:$525,000
- Price per sq. ft.:$121.81
- Tax amount:$8,014 (2025)
Features and amenities
- Appliances:Dishwasher, Range, Refrigerator, Washer
- Laundry features:Dryer, Washer
Parking
- Parking description:Attached, Garage
- Garage:Yes
- Garage spaces:3

New listings near 19443 Rye Gate Drive
- New
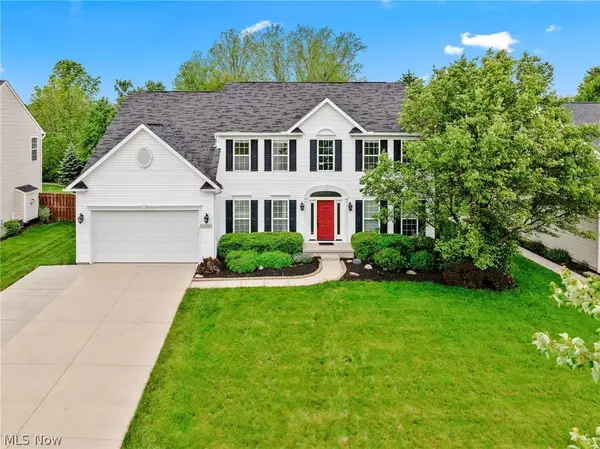 $540,000Active4 beds 4 baths4,174 sq. ft.
11408 Glen Abbey Drive, North Royalton, OH 44133
MLS# 5195726Listed by: EXP REALTY, LLC. - Open Sun, 12 to 2pmNew
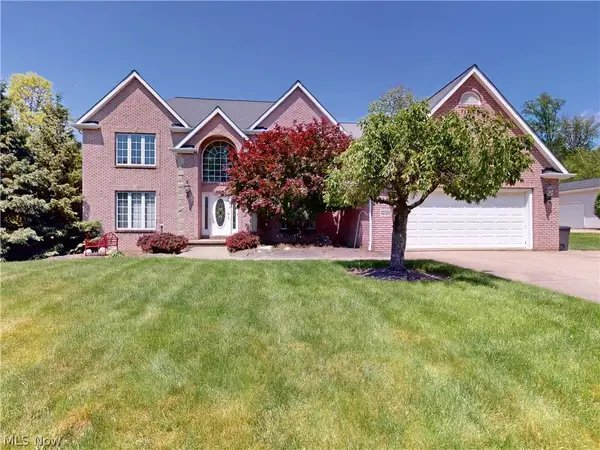 $585,000Active6 beds 4 baths4,358 sq. ft.
8166 Washington Avenue, North Royalton, OH 44133
MLS# 5212144Listed by: MCDOWELL HOMES REAL ESTATE SERVICES - Open Sun, 1 to 3pm
 $139,900Pending3 beds 2 baths1,148 sq. ft.
13622 Oakbrook Drive #3622, North Royalton, OH 44133
MLS# 5210862Listed by: KELLER WILLIAMS LEGACY GROUP REALTY - Open Sun, 1 to 3pmNew
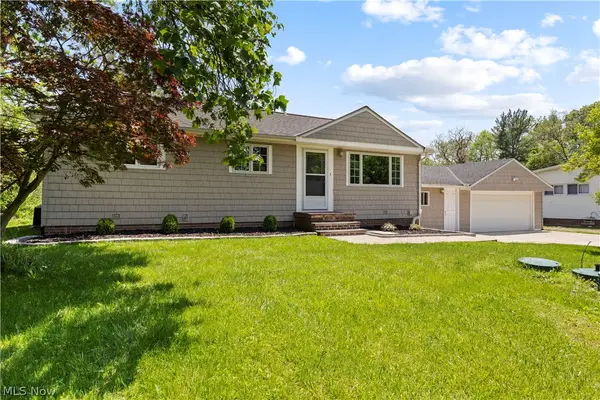 $274,000Active3 beds 1 baths1,216 sq. ft.
15665 Bennett Road, North Royalton, OH 44133
MLS# 5210841Listed by: RUSSELL REAL ESTATE SERVICES - New
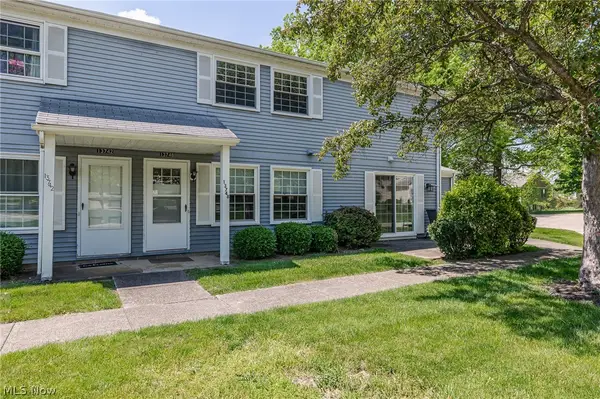 $169,900Active3 beds 2 baths
13748 Oakbrook Drive #13748, North Royalton, OH 44133
MLS# 5211448Listed by: ASSAD & CREA REALTY GROUP - New
 $292,000Active3 beds 2 baths1,460 sq. ft.
10845 Gregory Lane, North Royalton, OH 44133
MLS# 5210102Listed by: OPENDOOR BROKERAGE LLC 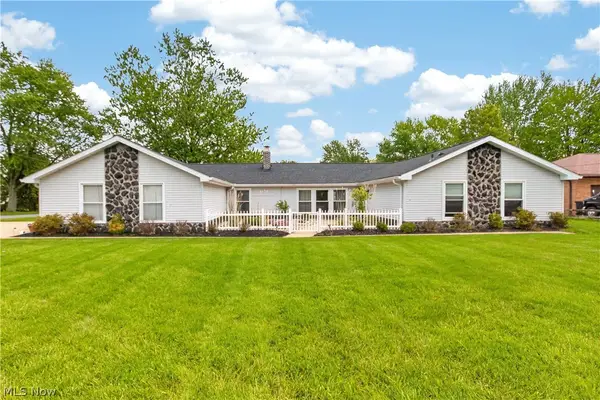 $339,900Active4 beds 3 baths2,356 sq. ft.
9205 W 130th Street, North Royalton, OH 44133
MLS# 5208856Listed by: LOFASO REAL ESTATE SERVICES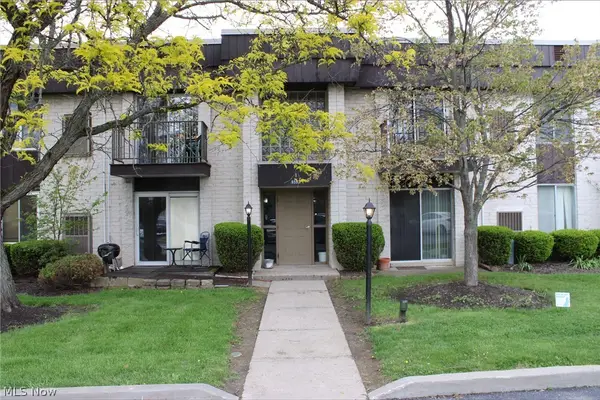 $75,000Pending1 beds 1 baths658 sq. ft.
8557 N Akins Road #103, North Royalton, OH 44133
MLS# 5207474Listed by: EXP REALTY, LLC.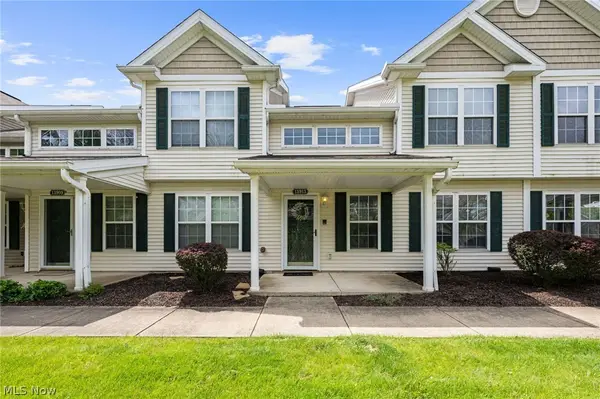 $268,900Active3 beds 2 baths1,463 sq. ft.
13913 Woodcroft, North Royalton, OH 44133
MLS# 5207520Listed by: KELLER WILLIAMS GREATER METROPOLITAN


Protect your home and budget from life's surprises with an Assurant Home Warranty, backed by a partner that supports you through every step of homeownership. Explore Plans.
© 2026 Better Homes and Gardens Real Estate LLC. An Anywhere Real Estate company. All rights reserved. Better Homes and Gardens® Real Estate is a registered trademark owned by Meredith Operations Corporation, licensed to Better Homes and Gardens Real Estate LLC and used with permission. Better Homes and Gardens Real Estate LLC fully supports the principles of the Fair Housing Act and the Equal Opportunity Act. Listing information is deemed reliable but is not guaranteed accurate.
Each office is independently owned and operated.
Any services or products provided by third parties are not provided by, affiliated with or related to Better Homes and Gardens Real Estate LLC, or its affiliated companies.