
8256 Washington Avenue, North Royalton, OH 44133
Local realty services provided by:Better Homes and Gardens Real Estate Central
Listed by: shannon hill, allison d durbin
Office: re/max showcase
MLS#:5259341
Source:OH_NORMLS
Price summary
- Price:$424,900
- Price per sq. ft.:$191.31
- Monthly HOA dues:$150
About this home
You won't want to miss this beautiful, well-maintained home with a unique floor plan! Featuring 2 primary suites, 3.5 baths & 2 kitchens, this home offers flexibility for a variety of living arrangements. The main level features a spacious living room with vaulted ceilings, skylights, gas fireplace & access to the newer deck. The eat-in kitchen boasts granite countertops, breakfast bar & beautiful flooring. The main floor primary suite includes a handicap-accessible walk-in tub & large closet, plus an additional bedroom, half bath & laundry. Upstairs, find a 2nd primary suite with generous closets & storage. The finished lower level is perfect for entertaining with a large rec room, full kitchen & bath, bar counters, pool table, ping pong table & sectional couch, all staying! New bedroom carpet. 2-car attached garage, concrete drive & brick/vinyl exterior. HOA handles lawn care & snow removal! Listing agent is related to seller.
Contact an agent
Home facts
- Year built:1999
- Subdivision & Development:Southampton Woods Sub #6/Part/
- Listing ID #:5259341
- Added:1 day(s) ago
- Updated:November 08, 2026 at 05:43 AM
Rooms and interior
- Bedrooms:3
- Total bathrooms:4
- Full bathrooms:3
- Half bathrooms:1
- Rooms Total:7
- Kitchen Description:Dishwasher, Disposal, Microwave, Range, Refrigerator
- Basement:Yes
- Basement Description:Finished, Full
- Living area:2,221 sq. ft.
Heating and cooling
- Cooling:Central Air
- Heating:Forced Air
- Central air:Yes
Structure and exterior
- Year built:1999
- Building area:2,221 sq. ft.
- Lot area:0.21 Acres
- Lot Features:Level
- Construction Materials:Brick, Vinyl Siding
- Exterior Features:Deck, Level
- Levels:2 Story
Utilities
- Water:Public
- Sewer:Public Sewer
Finances and disclosures
- Price:$424,900
- Price per sq. ft.:$191.31
- Tax amount:$5,890 (2025)
Features and amenities
- Appliances:Dishwasher, Disposal, Microwave, Range, Refrigerator, Washer
- Laundry features:Dryer, Washer
Parking
- Parking description:Attached, Garage
- Garage:Yes
- Garage spaces:2

New listings near 8256 Washington Avenue
- New
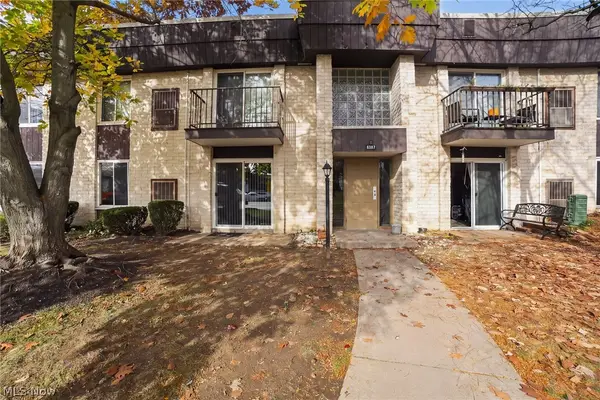 $112,000Active2 beds 1 baths874 sq. ft.
8507 N Akins Road #101, North Royalton, OH 44133
MLS# 5259366Listed by: RE/MAX REVEALTY - New
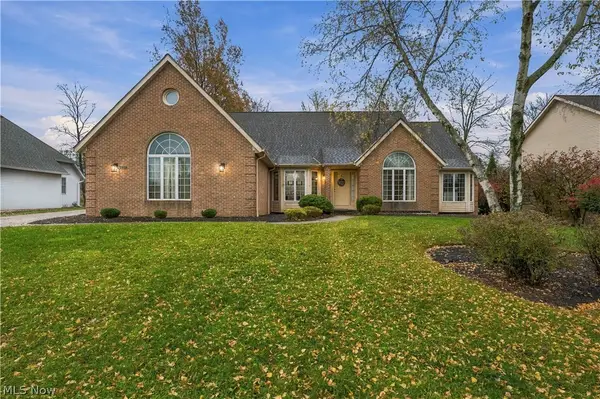 $475,000Active3 beds 3 baths4,488 sq. ft.
6611 Devonshire Drive, North Royalton, OH 44133
MLS# 5256105Listed by: KELLER WILLIAMS CITYWIDE  $210,000Pending3 beds 2 baths
11759 Harbour Light Drive, North Royalton, OH 44133
MLS# 5258744Listed by: RUSSELL REAL ESTATE SERVICES- New
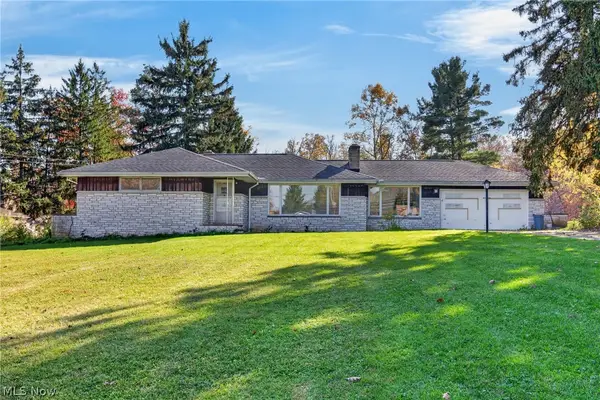 $275,000Active3 beds 2 baths2,784 sq. ft.
12541 Drake Road, North Royalton, OH 44133
MLS# 5256281Listed by: RUSSELL REAL ESTATE SERVICES - New
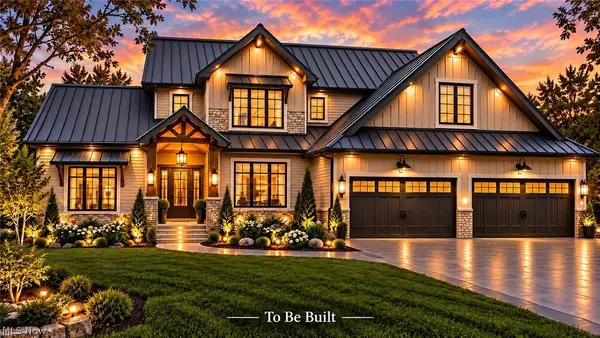 $969,000Active4 beds 3 baths3,277 sq. ft.
19616 Hidden Ridge (ridge Rear) Road, North Royalton, OH 44133
MLS# 5257757Listed by: COLDWELL BANKER SCHMIDT REALTY 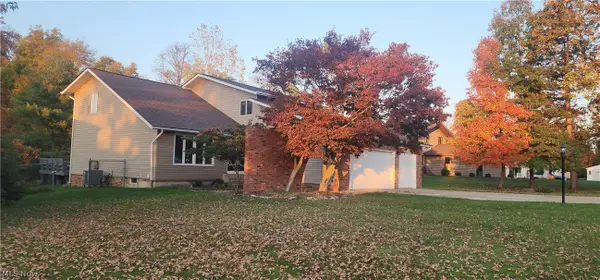 $409,000Pending5 beds 3 baths2,684 sq. ft.
4080 Woodside Drive, North Royalton, OH 44133
MLS# 5254122Listed by: HOMESMART REAL ESTATE MOMENTUM LLC- New
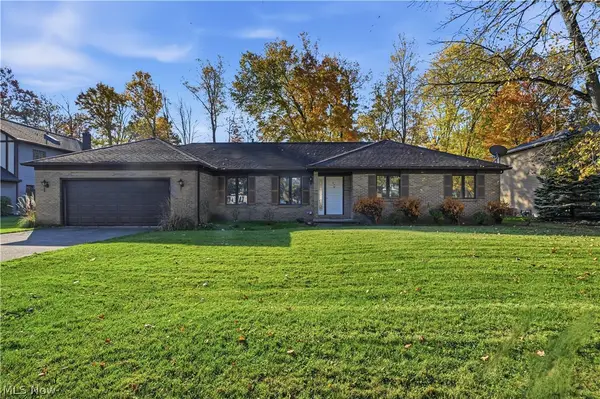 $425,000Active3 beds 3 baths1,938 sq. ft.
9881 Beechwood Drive, North Royalton, OH 44133
MLS# 5257257Listed by: KELLER WILLIAMS CITYWIDE - New
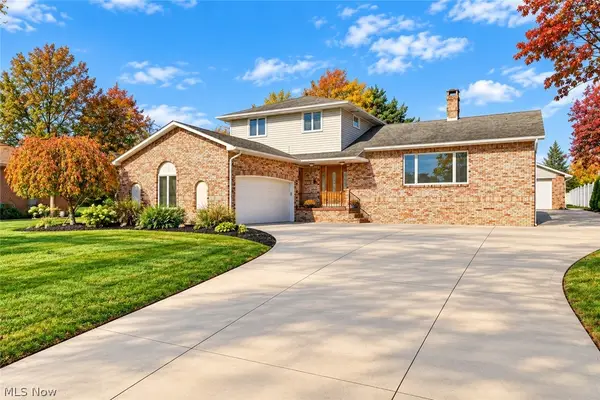 $474,900Active4 beds 4 baths4,168 sq. ft.
3350 Wallings Road, North Royalton, OH 44133
MLS# 5256447Listed by: RE/MAX CROSSROADS PROPERTIES - New
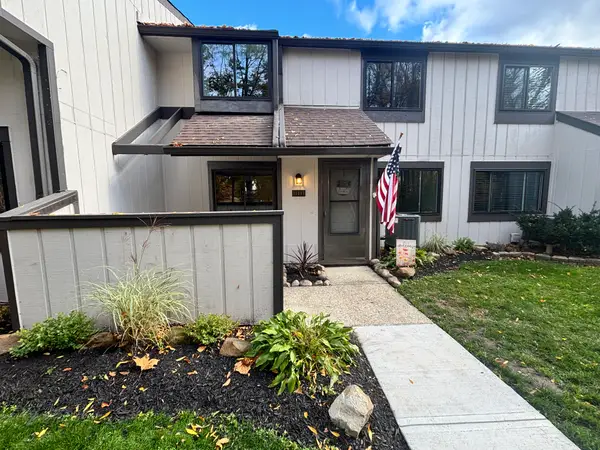 $189,900Active2 beds 2 baths1,224 sq. ft.
11491 Harbour Light Drive #1491, North Royalton, OH 44133
MLS# 5257339Listed by: CENTURY 21 DEPIERO & ASSOCIATES, INC.


Protect your home and budget from life's surprises with an Assurant Home Warranty, backed by a partner that supports you through every step of homeownership. Explore Plans.
© 2026 Better Homes and Gardens Real Estate LLC. An Anywhere Real Estate company. All rights reserved. Better Homes and Gardens® Real Estate is a registered trademark owned by Meredith Operations Corporation, licensed to Better Homes and Gardens Real Estate LLC and used with permission. Better Homes and Gardens Real Estate LLC fully supports the principles of the Fair Housing Act and the Equal Opportunity Act. Listing information is deemed reliable but is not guaranteed accurate.
Each office is independently owned and operated.
Any services or products provided by third parties are not provided by, affiliated with or related to Better Homes and Gardens Real Estate LLC, or its affiliated companies.