
104 Charter Drive, Northfield Center, OH 44067
Local realty services provided by:Better Homes and Gardens Real Estate Central
Upcoming open houses
- Sat, Jul 1111:00 am - 01:00 pm
Listed by: sarah a inzano
Office: homesmart real estate momentum llc.
MLS#:5225598
Source:OH_NORMLS
Price summary
- Price:$435,000
- Price per sq. ft.:$165.02
About this home
Welcome to 104 Charter Drive, a beautifully maintained home offering a functional floor plan, generous living spaces and thoughtful updates throughout. The main level features two spacious living areas, an eat-in kitchen, a formal dining room, a convenient half bath, and a large first-floor laundry room.
Upstairs, the private primary suite includes a walk-in closet and an en suite bath with a relaxing soaking tub. Three additional bedrooms and a full bath complete the second floor, providing plenty of space for family and guests.
The professionally finished basement (2024), complete with a transferable warranty, adds versatile living space ideal for entertaining, a home gym, or a media room. Recent updates also include new flooring throughout (2020), a furnace (2020), and a roof (approximately 2018), offering peace of mind for years to come.
The oversized garage features tall garage doors and abundant storage, including overhead storage space, making it ideal for vehicles, tools, hobbies, and seasonal items.
Outside, enjoy the private backyard with a charming gazebo, perfect for entertaining or unwinding on warm summer evenings. Start your day on the welcoming front porch, enhanced with new columns and railings in 2023.
Have peace of mind knowing that you have a one year Home warranty included with the purchase of this lovely home.
Located in a highly desirable neighborhood just minutes from Cuyahoga Valley National Park, shopping, dining, and major highways, this move-in-ready home offers the perfect combination of comfort, convenience, and modern updates....
Contact an agent
Home facts
- Year built:1995
- Listing ID #:5225598
- Added:1 day(s) ago
- Updated:July 09, 2026 at 09:44 PM
Rooms and interior
- Bedrooms:4
- Total bathrooms:3
- Full bathrooms:2
- Half bathrooms:1
- Rooms Total:7
- Kitchen Description:Dishwasher, Freezer, Microwave, Range, Refrigerator
- Basement:Yes
- Basement Description:Partially Furnished
- Living area:2,636 sq. ft.
Heating and cooling
- Cooling:Central Air
- Heating:Fireplaces, Forced Air
- Central air:Yes
Structure and exterior
- Roof:Asphalt, Fiberglass
- Year built:1995
- Building area:2,636 sq. ft.
- Lot area:0.46 Acres
- Architectural Style:Colonial
- Construction Materials:Vinyl Siding
- Exterior Features:Deck
Utilities
- Water:Public
- Sewer:Public Sewer
Finances and disclosures
- Price:$435,000
- Price per sq. ft.:$165.02
- Tax amount:$7,084 (2025)
Features and amenities
- Appliances:Dishwasher, Microwave, Range, Refrigerator, Washer
- Laundry features:Dryer, Washer
Parking
- Parking description:Attached, Garage
- Garage:Yes
- Garage spaces:2

New listings near 104 Charter Drive
- Open Thu, 5 to 7pmNew
 $315,000Active4 beds 2 baths1,675 sq. ft.
99 Lucy Lane, Northfield, OH 44067
MLS# 5223370Listed by: RUSSELL REAL ESTATE SERVICES - Open Sun, 1 to 3pmNew
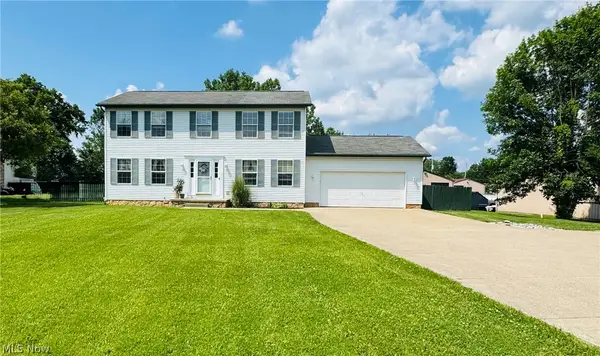 $412,000Active4 beds 3 baths1,976 sq. ft.
703 E Twinsburg Road, Northfield, OH 44067
MLS# 5223839Listed by: KEY REALTY 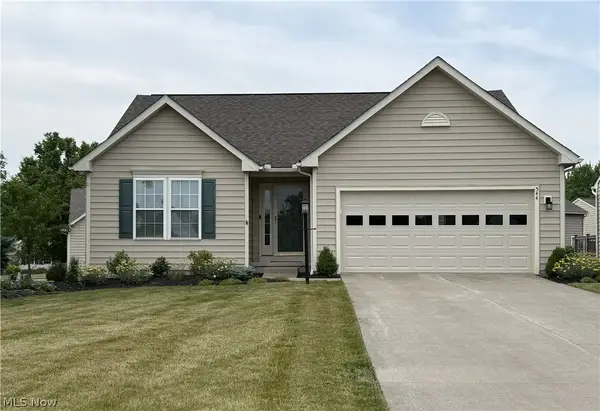 $369,900Active3 beds 3 baths
544 Country View, Northfield Center, OH 44067
MLS# 5222320Listed by: REALTY ADVOCATES $179,000Pending3 beds 2 baths1,224 sq. ft.
77 Firebush Lane, Northfield, OH 44067
MLS# 5221784Listed by: RE/MAX HAVEN REALTY $440,000Pending3 beds 3 baths2,864 sq. ft.
7629 Brookfield Lane, Northfield, OH 44067
MLS# 5221696Listed by: OPENDOOR BROKERAGE LLC $325,000Active3 beds 3 baths2,151 sq. ft.
385 Deep Creek Circle, Northfield Center, OH 44067
MLS# 5207393Listed by: EXACTLY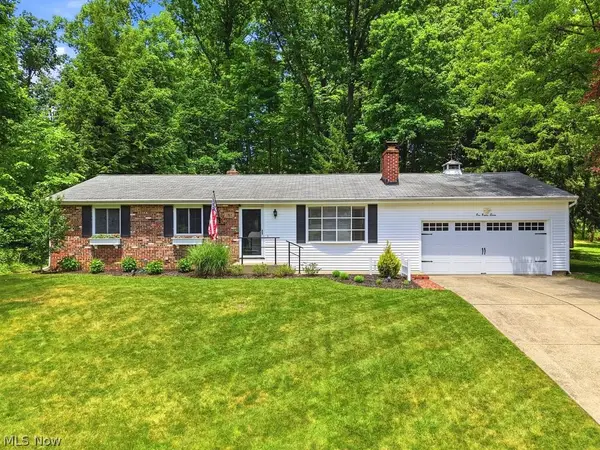 $314,900Pending3 beds 3 baths1,782 sq. ft.
197 Spring Creek Road, Northfield Center, OH 44067
MLS# 5218390Listed by: KELLER WILLIAMS ELEVATE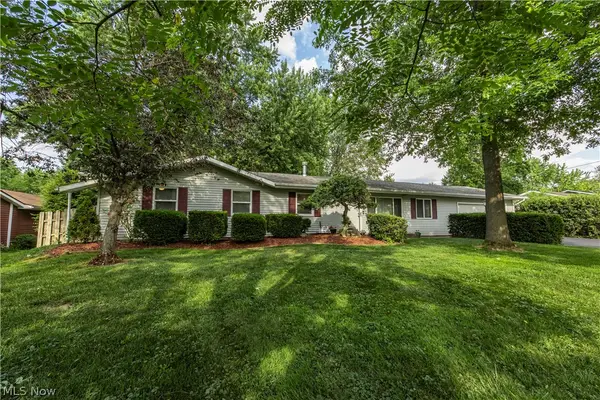 $275,000Pending4 beds 2 baths1,276 sq. ft.
69 N Oakmont Drive, Northfield, OH 44067
MLS# 5218293Listed by: EXP REALTY, LLC. $374,999Active1.36 Acres
E Aurora Road, Northfield Center, OH 44067
MLS# 5210573Listed by: KELLER WILLIAMS CHERVENIC RLTY


Protect your home and budget from life's surprises with an Assurant Home Warranty, backed by a partner that supports you through every step of homeownership. Explore Plans.
© 2026 Better Homes and Gardens Real Estate LLC. An Anywhere Real Estate company. All rights reserved. Better Homes and Gardens® Real Estate is a registered trademark owned by Meredith Operations Corporation, licensed to Better Homes and Gardens Real Estate LLC and used with permission. Better Homes and Gardens Real Estate LLC fully supports the principles of the Fair Housing Act and the Equal Opportunity Act. Listing information is deemed reliable but is not guaranteed accurate.
Each office is independently owned and operated.
Any services or products provided by third parties are not provided by, affiliated with or related to Better Homes and Gardens Real Estate LLC, or its affiliated companies.