
1135 Canyon View Road #201, Northfield, OH 44067
Local realty services provided by:Better Homes and Gardens Real Estate Central
Upcoming open houses
- Sat, Nov 1409:00 am - 07:00 pm
- Sun, Nov 1509:00 am - 07:00 pm
- Mon, Nov 1609:00 am - 07:00 pm
- Tue, Nov 1709:00 am - 07:00 pm
- Wed, Nov 1809:00 am - 07:00 pm
- Thu, Nov 1909:00 am - 07:00 pm
Listed by: daniel beirne, cory schwalbe
Office: opendoor brokerage llc.
MLS#:5256495
Source:OH_NORMLS
Price summary
- Price:$193,000
- Price per sq. ft.:$129.01
About this home
1135 Canyon View Rd Apt 201 is a two-story Northfield home built in 1973 with three bedrooms and two full bathrooms plus a half bathroom. The kitchen includes stainless steel appliances, ample cabinetry, and a window above the sink. An opening between the kitchen and dining area keeps the spaces connected, while the living room has sliding glass doors that bring in daylight. Bedrooms provide closet storage, and the bathrooms include vanity storage and bathing areas. A rear patio creates space for outdoor seating beside the lawn. A one-car garage adds covered parking. The home balances a connected main level with separate bedroom spaces.
Contact an agent
Home facts
- Year built:1973
- Subdivision & Development:Juniper Hill Condo
- Listing ID #:5256495
- Added:1 day(s) ago
- Updated:November 13, 2026 at 05:53 AM
Rooms and interior
- Bedrooms:3
- Total bathrooms:3
- Full bathrooms:2
- Half bathrooms:1
- Rooms Total:7
- Living area:1,496 sq. ft.
Heating and cooling
- Cooling:Central Air
- Heating:Forced Air
- Central air:Yes
Structure and exterior
- Roof:Asphalt
- Year built:1973
- Building area:1,496 sq. ft.
- Lot area:0.03 Acres
- Construction Materials:Brick, Vinyl Siding
- Foundation Description:Slab
- Levels:2 Stories, 2 Story
Utilities
- Water:Public
- Sewer:Public Sewer
Finances and disclosures
- Price:$193,000
- Price per sq. ft.:$129.01
- Tax amount:$2,979 (2025)
Features and amenities
- Pool features:Community
Parking
- Parking description:Detached, Garage
- Garage:Yes
- Garage spaces:1

New listings near 1135 Canyon View Road #201
- New
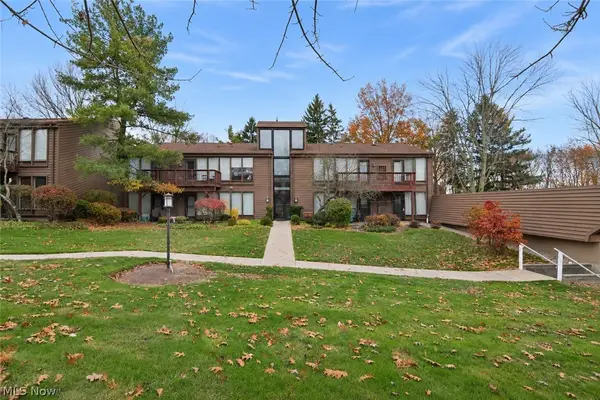 $147,000Active2 beds 1 baths1,048 sq. ft.
975 Canyon View Road #208D, Northfield, OH 44067
MLS# 5259565Listed by: KELLER WILLIAMS CHERVENIC RLTY - New$147,000Active2 beds 1 baths1,048 sq. ft.
975 Canyon View Road, Northfield, OH 44067
MLS# 5259565Listed by: KELLER WILLIAMS CHERVENIC RLTY - Open Sat, 12 to 2pmNew
 $424,900Active4 beds 3 baths2,148 sq. ft.
166 Filly Lane, Northfield, OH 44067
MLS# 5259498Listed by: THE AGENCY CLEVELAND NORTHCOAST - New
 $310,000Active3 beds 2 baths1,760 sq. ft.
8801 Olde 8 Road, Northfield, OH 44067
MLS# 5258921Listed by: LOKAL REAL ESTATE, LLC. - New
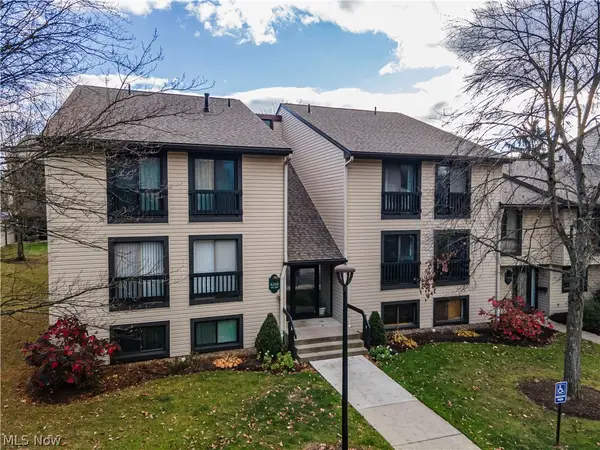 $124,000Active2 beds 2 baths1,206 sq. ft.
6310 Greenwood #104, Northfield, OH 44067
MLS# 5258985Listed by: EXP REALTY, LLC. - Open Sun, 12 to 1:30pm
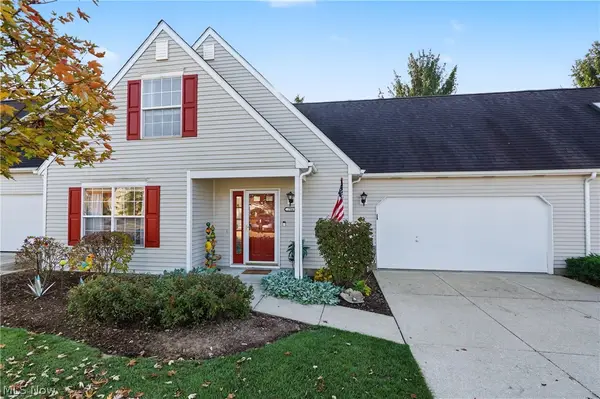 $239,000Active2 beds 2 baths1,371 sq. ft.
7561 Chandler Court #47, Northfield, OH 44067
MLS# 5256046Listed by: KELLER WILLIAMS CHERVENIC RLTY 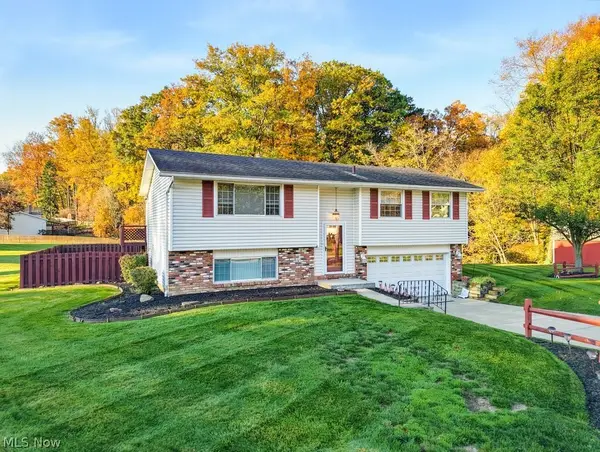 $272,000Pending3 beds 2 baths1,403 sq. ft.
308 Washington Drive, Northfield Village, OH 44067
MLS# 5253649Listed by: KELLER WILLIAMS CHERVENIC RLTY $160,000Active3 beds 2 baths
8257 Cricket Lane, Northfield, OH 44067
MLS# 5255863Listed by: BETH ROSE REAL ESTATE AND AUCTIONS, LLC $274,900Pending2 beds 3 baths2,082 sq. ft.
1215 Canyon View Road, Northfield, OH 44067
MLS# 5255043Listed by: KELLER WILLIAMS CITYWIDE


Protect your home and budget from life's surprises with an Assurant Home Warranty, backed by a partner that supports you through every step of homeownership. Explore Plans.
© 2026 Better Homes and Gardens Real Estate LLC. An Anywhere Real Estate company. All rights reserved. Better Homes and Gardens® Real Estate is a registered trademark owned by Meredith Operations Corporation, licensed to Better Homes and Gardens Real Estate LLC and used with permission. Better Homes and Gardens Real Estate LLC fully supports the principles of the Fair Housing Act and the Equal Opportunity Act. Listing information is deemed reliable but is not guaranteed accurate.
Each office is independently owned and operated.
Any services or products provided by third parties are not provided by, affiliated with or related to Better Homes and Gardens Real Estate LLC, or its affiliated companies.