
7604 Meadow Brooke Way, Northfield, OH 44067
Local realty services provided by:Better Homes and Gardens Real Estate Central
7604 Meadow Brooke Way,Northfield, OH 44067
$425,000
- 3 Beds
- 4 Baths
- 2,457 sq. ft.
- Single family
- Active
Listed by: jeff worthington, pam worthington
Office: cutler real estate
MLS#:5248946
Source:OH_NORMLS
Price summary
- Price:$425,000
- Price per sq. ft.:$172.98
- Monthly HOA dues:$31.25
About this home
This Beautiful 3 bed/3.5 bath home in the desirable Rolling Brooke neighborhood has so much to offer! The entrance foyer opens to the newly updated office with built-in cabinetry & leads to the open floor plan that features a spacious great room, updated kitchen with center island & walk-in pantry, & a sun lit dining room that opens out to the stamped concrete patio & treed back yard with paver patio/fire pit & playset. The 2nd floor offers a large primary bedroom with ensuite bath & walk-in closet, as well as 2 more ample sized bedrooms & an additional full bath. The lower level features a huge rec room, a 3rd full bath, & an additional living suite that could be used as a 4th bedroom or office. Updates in the last 2 years include: new roof (2026), fully remodeled kitchen with new walk-in pantry, counters, sink, backsplash, & appliances, new flooring & updated painting throughout, all baths updated/remodeled, new exterior paver patio with fire pit, updated landscaping & sprinkler system - all this plus so much more! Contact us for your personal showing today!...
Contact an agent
Home facts
- Year built:2004
- Subdivision & Development:Rolling Brooke Sub Ph III
- Listing ID #:5248946
- Added:1 day(s) ago
- Updated:September 29, 2026 at 05:42 PM
Rooms and interior
- Bedrooms:3
- Total bathrooms:4
- Full bathrooms:3
- Half bathrooms:1
- Rooms Total:11
- Kitchen Description:Dishwasher, Disposal, Microwave, Range, Refrigerator
- Basement:Yes
- Basement Description:Finished, Full, Sump Pump
- Living area:2,457 sq. ft.
Heating and cooling
- Cooling:Central Air
- Heating:Forced Air, Gas
- Central air:Yes
Structure and exterior
- Roof:Asphalt, Fiberglass
- Year built:2004
- Building area:2,457 sq. ft.
- Lot area:0.25 Acres
- Lot Features:Wooded/Treed
- Architectural Style:Conventional
- Construction Materials:Vinyl Siding
- Exterior Features:Patio, Playground, Wooded
- Levels:2 Story
Utilities
- Water:Public
- Sewer:Public Sewer
Finances and disclosures
- Price:$425,000
- Price per sq. ft.:$172.98
- Tax amount:$6,286 (2025)
Features and amenities
- Appliances:Dishwasher, Disposal, Microwave, Range, Refrigerator
Parking
- Parking description:Attached, Garage
- Garage:Yes
- Garage spaces:2

New listings near 7604 Meadow Brooke Way
- New
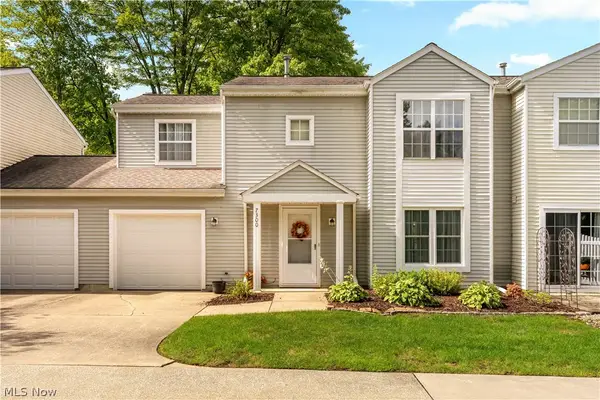 $205,000Active3 beds 2 baths1,332 sq. ft.
7300 Chatham Court #23, Northfield, OH 44067
MLS# 5247940Listed by: REAL OF OHIO 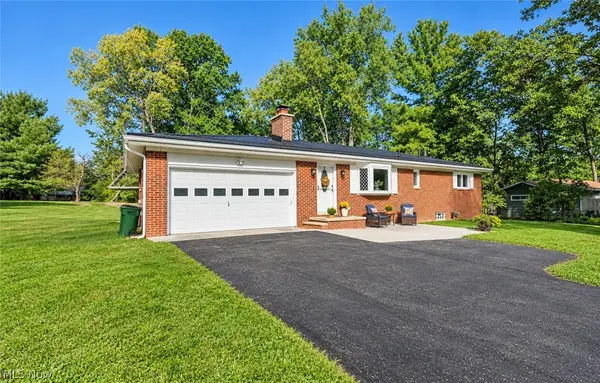 $324,900Pending3 beds 3 baths1,820 sq. ft.
9018 Lowell Lane, Northfield, OH 44067
MLS# 5245948Listed by: RE/MAX HAVEN REALTY $399,900Active5 beds 2 baths1,957 sq. ft.
8094 Rolling Brook Road, Northfield, OH 44067
MLS# 5244438Listed by: HOWARD HANNA REAL ESTATE SERVICES $280,000Active3 beds 2 baths1,118 sq. ft.
7578 Kitner Boulevard, Northfield, OH 44067
MLS# 5241568Listed by: KELLER WILLIAMS CHERVENIC RLTY $399,000Pending3 beds 3 baths2,625 sq. ft.
904 Hampton Court, Northfield, OH 44067
MLS# 5242503Listed by: RE/MAX ABOVE & BEYOND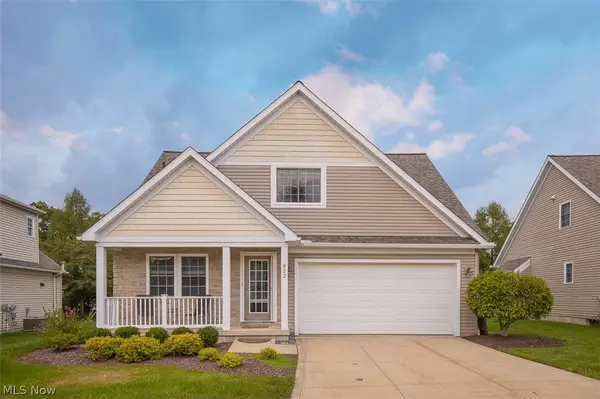 $399,000Pending2 beds 3 baths1,733 sq. ft.
822 Timberline Trail, Northfield, OH 44067
MLS# 5242545Listed by: RE/MAX ABOVE & BEYOND $219,900Active3 beds 2 baths1,311 sq. ft.
86 Privet Lane #84, Northfield, OH 44067
MLS# 5243459Listed by: CHOSEN REAL ESTATE GROUP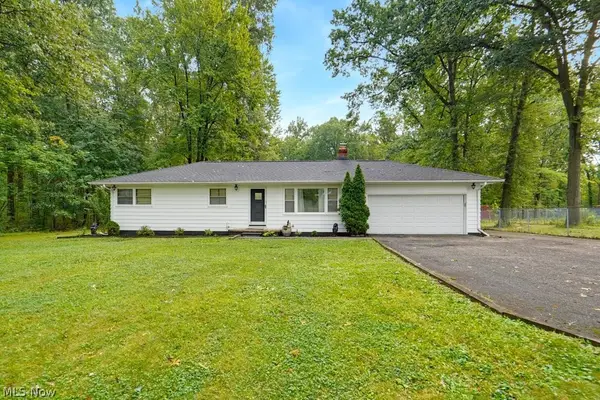 $269,900Pending3 beds 2 baths1,056 sq. ft.
8919 Olde 8 Road, Northfield, OH 44067
MLS# 5241716Listed by: KELLER WILLIAMS LIVING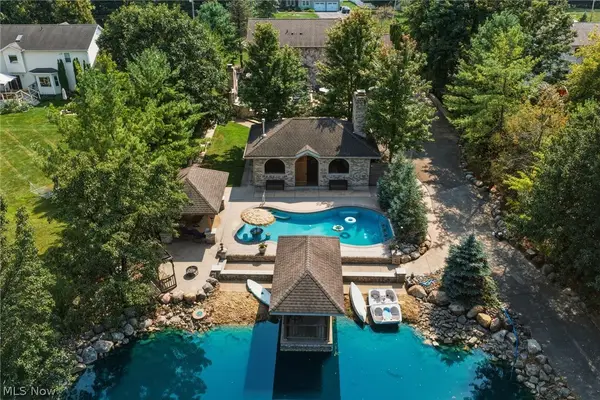 $795,000Active3 beds 4 baths3,212 sq. ft.
1387 Nesbitt Road, Northfield, OH 44067
MLS# 5242469Listed by: RE/MAX REAL ESTATE GROUP


Protect your home and budget from life's surprises with an Assurant Home Warranty, backed by a partner that supports you through every step of homeownership. Explore Plans.
© 2026 Better Homes and Gardens Real Estate LLC. An Anywhere Real Estate company. All rights reserved. Better Homes and Gardens® Real Estate is a registered trademark owned by Meredith Operations Corporation, licensed to Better Homes and Gardens Real Estate LLC and used with permission. Better Homes and Gardens Real Estate LLC fully supports the principles of the Fair Housing Act and the Equal Opportunity Act. Listing information is deemed reliable but is not guaranteed accurate.
Each office is independently owned and operated.
Any services or products provided by third parties are not provided by, affiliated with or related to Better Homes and Gardens Real Estate LLC, or its affiliated companies.