
9018 Lowell Lane, Northfield, OH 44067
Local realty services provided by:Better Homes and Gardens Real Estate Central
Listed by: rebecca l schilling
Office: re/max haven realty
MLS#:5245948
Source:OH_NORMLS
Price summary
- Price:$324,900
- Price per sq. ft.:$178.52
About this home
Welcome to 9018 Lowell Lane, a thoughtfully improved Brick Ranch where the big-ticket updates are already checked off the list! With more than $100,000 in improvements, this home offers the rare opportunity to enjoy the benefits of someone else’s hard work—and investment. The renovated kitchen, completed in 2025, is truly the heart of the home, featuring beautiful Kraft Maid cabinetry, generous pantry storage, quartz countertops, Whirlpool stainless steel appliances and new flooring. The original oak floors have been professionally refinished, and new 6-inch decorative baseboards add just the right finishing touch.
Both the main bath and main-floor half bath have been stylishly renovated, bringing a fresh, modern feel while complementing the character of the home. And the updates don't stop at the front door! Major improvements include a premium metal roof with leaf guard, updated electrical service and panel, new garage floor, new front patio, glass-block basement windows, and a partially finished basement remodel complete with a spacious full bath and shower. The fireplace in the Living Room has also been converted to gas with a new log set—because sometimes cozy should come with a little less work. Additional major improvements include the furnace and air conditioner updated in 2018 and a new sump pump in 2025. Numerous large trees have also been removed, opening up the property and improving the overall exterior appeal. In short, this is a home where the seller has already tackled the projects, made the investments and added the upgrades—so you can spend more time enjoying the house and less time making a to-do list. Come see what more than $100K in improvements looks like! Schedule your private showing today—you just may just find that Lowell Lane has everything you've been looking for, already checked off the list!...
Contact an agent
Home facts
- Year built:1958
- Subdivision & Development:Beacon Hills
- Listing ID #:5245948
- Added:4 day(s) ago
- Updated:September 24, 2026 at 08:25 AM
Rooms and interior
- Bedrooms:3
- Total bathrooms:3
- Full bathrooms:2
- Half bathrooms:1
- Rooms Total:6
- Kitchen Description:Dishwasher, Disposal, Microwave, Range, Refrigerator
- Basement:Yes
- Basement Description:Full, Partially Furnished, Sump Pump
- Living area:1,820 sq. ft.
Heating and cooling
- Cooling:Central Air
- Heating:Forced Air, Gas
- Central air:Yes
Structure and exterior
- Roof:Metal
- Year built:1958
- Building area:1,820 sq. ft.
- Lot area:0.68 Acres
- Lot Features:Wooded/Treed
- Architectural Style:Ranch
- Construction Materials:Brick
- Exterior Features:Patio, Porch, Wooded
- Levels:1 Story
Utilities
- Water:Public
- Sewer:Public Sewer
Finances and disclosures
- Price:$324,900
- Price per sq. ft.:$178.52
- Tax amount:$4,952 (2025)
Features and amenities
- Appliances:Dishwasher, Disposal, Microwave, Range, Refrigerator
- Amenities:Carbon Monoxide Detectors
Parking
- Parking description:Attached, Garage
- Garage:Yes
- Garage spaces:2

New listings near 9018 Lowell Lane
- New
 $399,900Active5 beds 2 baths1,957 sq. ft.
8094 Rolling Brook Road, Northfield, OH 44067
MLS# 5244438Listed by: HOWARD HANNA REAL ESTATE SERVICES  $399,000Pending3 beds 3 baths2,625 sq. ft.
904 Hampton Court, Northfield, OH 44067
MLS# 5242503Listed by: RE/MAX ABOVE & BEYOND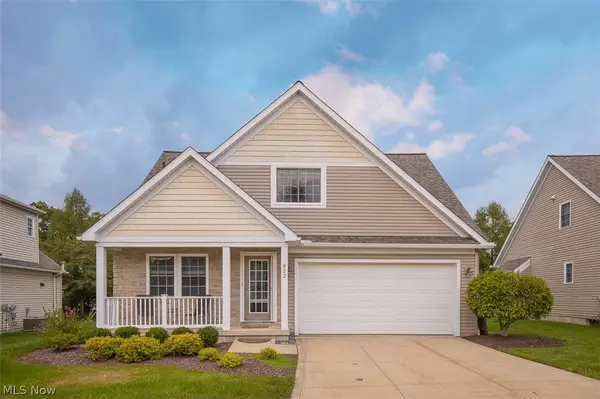 $399,000Pending2 beds 3 baths1,733 sq. ft.
822 Timberline Trail, Northfield, OH 44067
MLS# 5242545Listed by: RE/MAX ABOVE & BEYOND $229,900Active3 beds 2 baths1,311 sq. ft.
86 Privet Lane #84, Northfield, OH 44067
MLS# 5243459Listed by: CHOSEN REAL ESTATE GROUP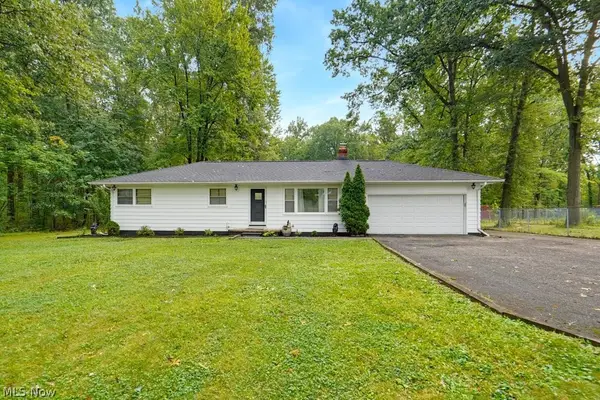 $269,900Pending3 beds 2 baths1,056 sq. ft.
8919 Olde 8 Road, Northfield, OH 44067
MLS# 5241716Listed by: KELLER WILLIAMS LIVING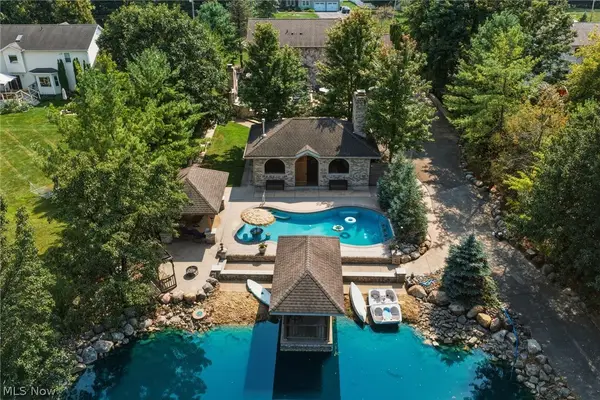 $795,000Active3 beds 4 baths3,212 sq. ft.
1387 Nesbitt Road, Northfield, OH 44067
MLS# 5242469Listed by: RE/MAX REAL ESTATE GROUP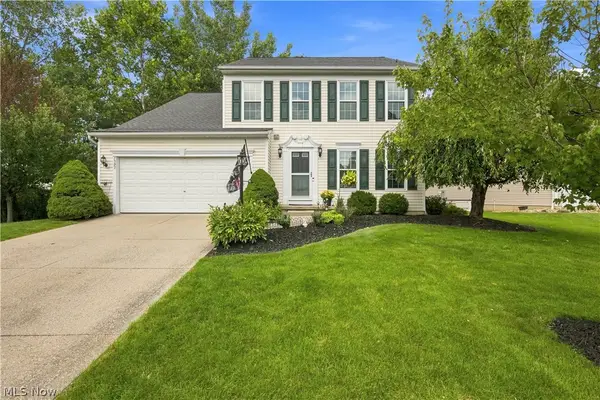 $419,900Pending4 beds 3 baths2,108 sq. ft.
7597 Meadow Brooke Way, Northfield, OH 44067
MLS# 5235509Listed by: REAL OF OHIO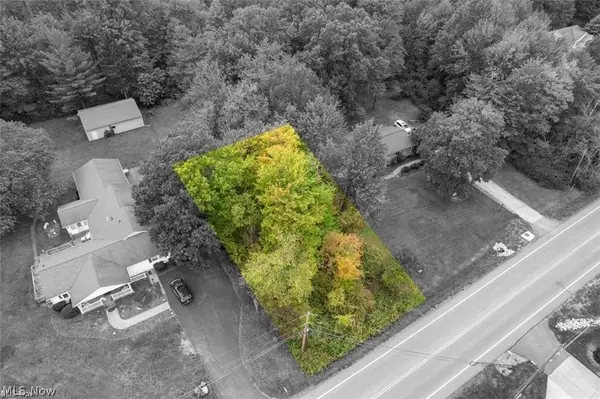 $10,000Pending0.18 Acres
Olde Eight Road, Northfield, OH 44067
MLS# 5241038Listed by: BERKSHIRE HATHAWAY HOMESERVICES PROFESSIONAL REALTY $234,900Active3 beds 1 baths960 sq. ft.
9079 N Plaza Drive, Northfield, OH 44067
MLS# 5240337Listed by: CHOSEN REAL ESTATE GROUP


Protect your home and budget from life's surprises with an Assurant Home Warranty, backed by a partner that supports you through every step of homeownership. Explore Plans.
© 2026 Better Homes and Gardens Real Estate LLC. An Anywhere Real Estate company. All rights reserved. Better Homes and Gardens® Real Estate is a registered trademark owned by Meredith Operations Corporation, licensed to Better Homes and Gardens Real Estate LLC and used with permission. Better Homes and Gardens Real Estate LLC fully supports the principles of the Fair Housing Act and the Equal Opportunity Act. Listing information is deemed reliable but is not guaranteed accurate.
Each office is independently owned and operated.
Any services or products provided by third parties are not provided by, affiliated with or related to Better Homes and Gardens Real Estate LLC, or its affiliated companies.