
5316 Taylor Road, Norton, OH 44203
Local realty services provided by:Better Homes and Gardens Real Estate Central
Listed by: rachel hough
Office: exp realty, llc.
MLS#:5231593
Source:OH_NORMLS
Price summary
- Price:$229,000
- Price per sq. ft.:$84.04
About this home
Welcome to Taylor Road! If you've been looking for a solid home where you can bring your own design ideas to life, this 3-bedroom Norton property on over half an acre (.56) is it. The home is being sold as-is making it the perfect canvas for a renovation and a buyer ready to put in some sweat equity.
The house is solid and the layout here is fantastic! The main living space is wide open, featuring an expansive living room anchored by a beautiful stone wall, mantle, and cozy wood-burning stove. Right off the living room is a generous dining area with sliders that open into a huge sunroom. With its vaulted ceilings, wood-look center beam, and windows all around, this sunroom is easily going to be your favorite spot to relax and look out over the quiet, tree lined backyard. The kitchen is spacious with classic oak cabinets and a great footprint, that just needs some TLC to really shine. Down the hall, you'll find two very large bedrooms, a comfortable third bedroom, and a full bathroom that conveniently houses a convenient main floor laundry area and a walk-in shower. Downstairs, the basement is partially finished and waiting on your modern updates. It’s already set up for entertaining with a built-in bar area and a second wood burning fireplace. You'll also find an enclosed half bath and a separate utility room with crawl space storage.
Outside, the yard is peaceful, private, and complete with a handy storage shed. Best of all, it’s located in the sought-after Norton School District, which just ended open enrollment, making this the perfect time to secure your spot before the school year starts. Plus, you’re just a quick drive from Route 21, giving you easy access to everything without dealing with heavy traffic. Bring your vision and make this house your own!...
Contact an agent
Home facts
- Year built:1963
- Listing ID #:5231593
- Added:48 day(s) ago
- Updated:September 24, 2026 at 08:25 AM
Rooms and interior
- Bedrooms:3
- Total bathrooms:2
- Full bathrooms:1
- Half bathrooms:1
- Rooms Total:6
- Kitchen Description:Dishwasher, Microwave, Range, Refrigerator
- Basement:Yes
- Basement Description:Crawl Space, Full, Partially Furnished, Sump Pump
- Living area:2,725 sq. ft.
Heating and cooling
- Cooling:Central Air
- Heating:Forced Air, Gas
- Central air:Yes
Structure and exterior
- Roof:Asphalt, Fiberglass
- Year built:1963
- Building area:2,725 sq. ft.
- Lot area:0.56 Acres
- Architectural Style:Ranch
- Construction Materials:Vinyl Siding
- Levels:1 Story
Utilities
- Water:Public
- Sewer:Septic Tank
Finances and disclosures
- Price:$229,000
- Price per sq. ft.:$84.04
- Tax amount:$2,929 (2025)
Features and amenities
- Appliances:Dishwasher, Microwave, Range, Refrigerator, Washer
- Laundry features:Dryer, Washer
Parking
- Parking description:Attached, Garage
- Garage:Yes
- Garage spaces:1

New listings near 5316 Taylor Road
- New
 $399,900Active5 beds 3 baths3,000 sq. ft.
3915 Higgins Drive, Norton, OH 44203
MLS# 5246874Listed by: RE/MAX CROSSROADS PROPERTIES - New
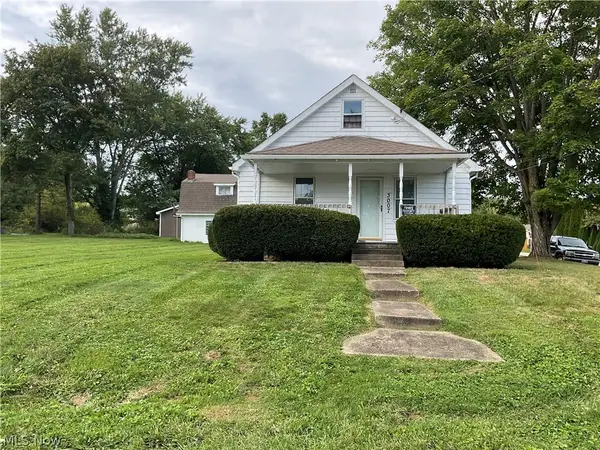 $199,900Active5 beds 2 baths
3007 Oak Street, Barberton, OH 44203
MLS# 5246398Listed by: HARVEST HOME REALTY, CORP. 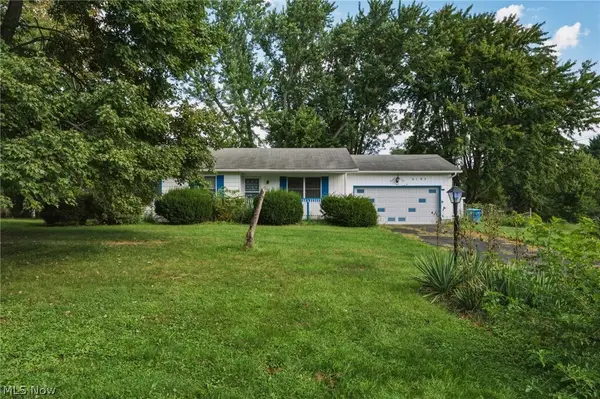 $175,000Pending3 beds 2 baths1,048 sq. ft.
3197 Greenbrier Drive, Norton, OH 44203
MLS# 5245986Listed by: MCDOWELL HOMES REAL ESTATE SERVICES- New
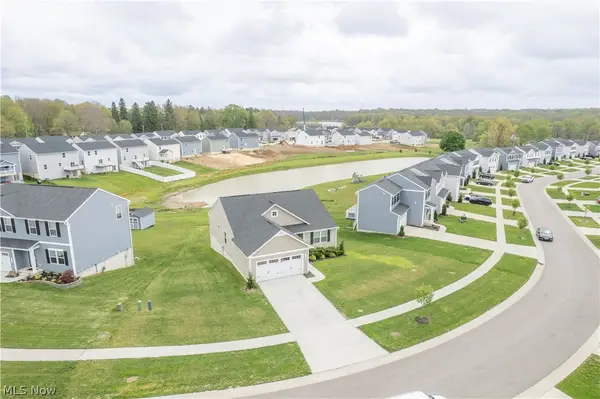 $344,900Active3 beds 2 baths1,560 sq. ft.
3892 Higgins Drive, Norton, OH 44203
MLS# 5245929Listed by: KELLER WILLIAMS LEGACY GROUP REALTY  $165,000Pending2 beds 1 baths922 sq. ft.
4937 Grove Avenue, Norton, OH 44203
MLS# 5238228Listed by: KELLER WILLIAMS CHERVENIC RLTY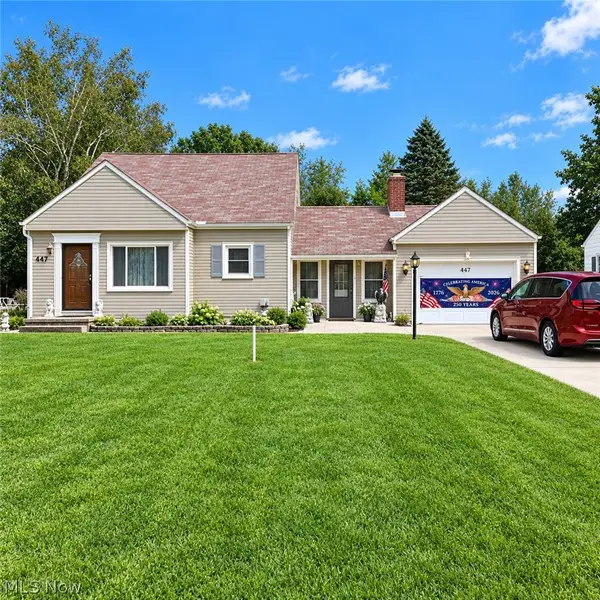 $175,000Pending3 beds 1 baths1,173 sq. ft.
447 Tallwood Drive, Norton, OH 44203
MLS# 5243645Listed by: CAROL GOFF & ASSOCIATES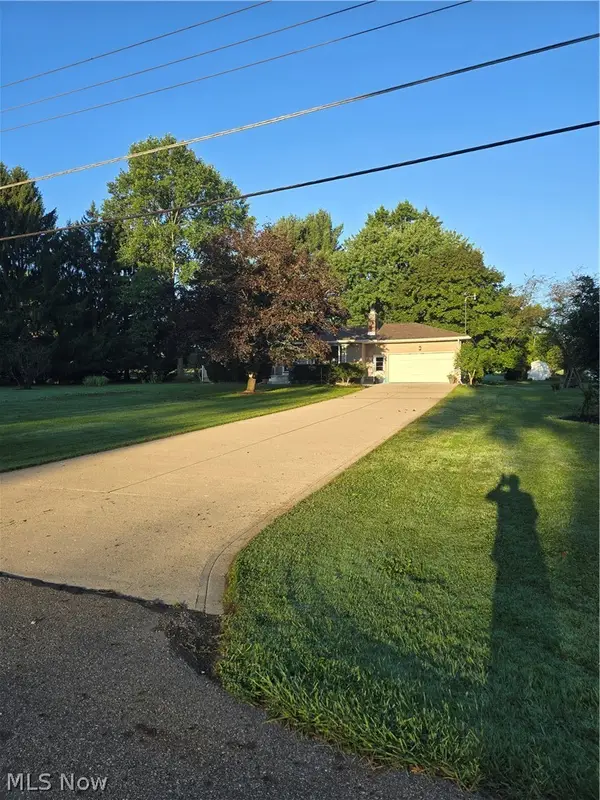 $299,900Pending3 beds 2 baths
2894 Rich Road, Norton, OH 44203
MLS# 5242733Listed by: OHIO REALTY CONSULTANTS INC.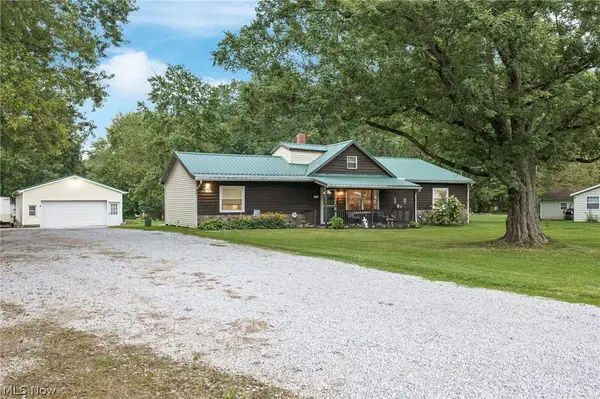 $300,000Pending3 beds 2 baths1,476 sq. ft.
3285 Clubside Drive, Norton, OH 44203
MLS# 5242147Listed by: RE/MAX TRENDS REALTY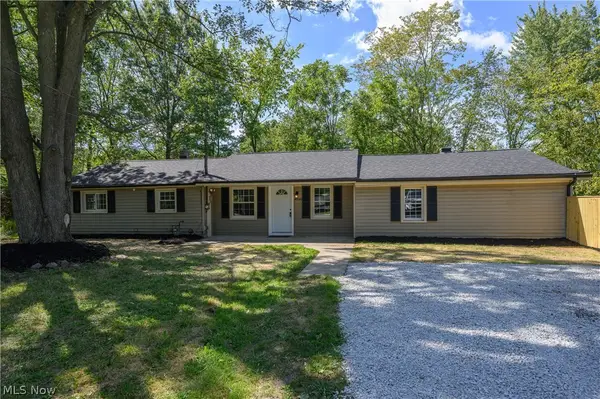 $199,900Active3 beds 1 baths1,593 sq. ft.
4636 Albert Avenue, Norton, OH 44203
MLS# 5241289Listed by: RE/MAX INFINITY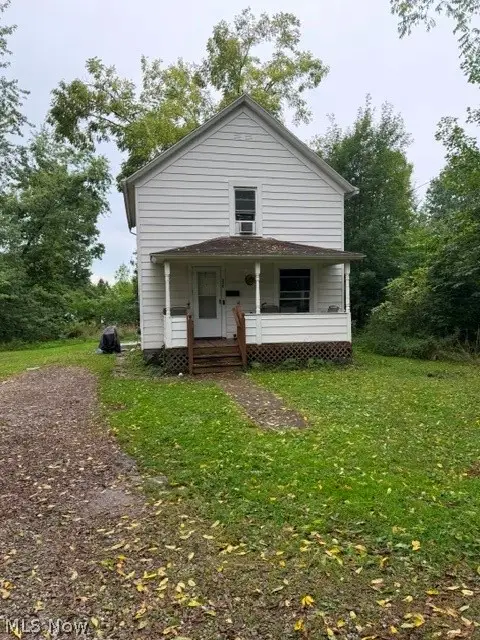 $143,000Active2 beds 2 baths880 sq. ft.
520 Parks Drive, Norton, OH 44203
MLS# 5242077Listed by: CENTURY 21 DEANNA REALTY


Protect your home and budget from life's surprises with an Assurant Home Warranty, backed by a partner that supports you through every step of homeownership. Explore Plans.
© 2026 Better Homes and Gardens Real Estate LLC. An Anywhere Real Estate company. All rights reserved. Better Homes and Gardens® Real Estate is a registered trademark owned by Meredith Operations Corporation, licensed to Better Homes and Gardens Real Estate LLC and used with permission. Better Homes and Gardens Real Estate LLC fully supports the principles of the Fair Housing Act and the Equal Opportunity Act. Listing information is deemed reliable but is not guaranteed accurate.
Each office is independently owned and operated.
Any services or products provided by third parties are not provided by, affiliated with or related to Better Homes and Gardens Real Estate LLC, or its affiliated companies.