
193 1/2 W Main Street, Norwalk, OH 44857
Local realty services provided by:Better Homes and Gardens Real Estate Central
Listed by: kimberley d guelker
Office: berkshire hathaway homeservices lucien realty
MLS#:5233890
Source:OH_NORMLS
Price summary
- Price:$255,000
- Price per sq. ft.:$110.68
About this home
Welcome to the heart of downtown Norwalk, where timeless character meets modern convenience! If you've been searching for a home with charm, craftsmanship, and a story to tell—not another cookie-cutter house—your search ends here. This well-maintained Craftsman-style home, approaching a century in age, welcomes you with a warm and inviting front porch perfect for relaxing evenings. Inside, you'll find spacious rooms, tall ceilings, and beautiful original details throughout, including a large living room with a classic brick fireplace, a formal dining room featuring a charming window seat, and a cozy family room. The kitchen offers an abundance of cabinetry, while the convenient mudroom includes first-floor laundry and a half bath. A unique butler's staircases leads upstairs to generously sized bedrooms, including a primary suite with a decorative fireplace, two additional bedrooms, and a full bath. The full basement provides plenty of storage, and the enclosed screened porch offers the perfect place to enjoy your morning coffee while overlooking the backyard with direct access to the mudroom. Completing the property is a two-car garage, along with recent updates including electrical, some plumbing, and several newer windows. Lovingly cared for over the years, this home is a rare opportunity to own a piece of Norwalk history with all the warmth, character, and space today's buyers are looking for....
Contact an agent
Home facts
- Year built:1924
- Subdivision & Development:Starr & Canfield Sec 4
- Listing ID #:5233890
- Added:46 day(s) ago
- Updated:September 22, 2026 at 02:16 PM
Rooms and interior
- Bedrooms:3
- Total bathrooms:2
- Full bathrooms:1
- Half bathrooms:1
- Rooms Total:8
- Kitchen Description:Dishwasher, Microwave, Range, Refrigerator
- Basement:Yes
- Basement Description:Full
- Living area:2,304 sq. ft.
Heating and cooling
- Cooling:Central Air
- Heating:Forced Air, Gas
- Central air:Yes
Structure and exterior
- Roof:Asphalt, Fiberglass
- Year built:1924
- Building area:2,304 sq. ft.
- Lot area:0.23 Acres
- Architectural Style:Colonial
- Construction Materials:Vinyl Siding, Wood Siding
- Exterior Features:Patio, Porch
- Levels:2 Story
Utilities
- Water:Public
- Sewer:Public Sewer
Finances and disclosures
- Price:$255,000
- Price per sq. ft.:$110.68
- Tax amount:$2,641 (2025)
Features and amenities
- Appliances:Dishwasher, Microwave, Range, Refrigerator
Parking
- Garage:Yes
- Garage spaces:2

New listings near 193 1/2 W Main Street
- New
 $227,500Active3 beds 1 baths1,408 sq. ft.
35 E League Street, Norwalk, OH 44857
MLS# 5246292Listed by: RE/MAX QUALITY REALTY  $199,900Pending3 beds 1 baths1,560 sq. ft.
2814 S Meadow Lane, Norwalk, OH 44857
MLS# 5244598Listed by: RUSSELL REAL ESTATE SERVICES- New
 $175,000Active4 beds 2 baths1,810 sq. ft.
30 State Street, Norwalk, OH 44857
MLS# 5245074Listed by: REAL OF OHIO - New
 $439,900Active3 beds 3 baths3,726 sq. ft.
231 New State N Road, Norwalk, OH 44857
MLS# 5244573Listed by: RUSSELL REAL ESTATE SERVICES  $224,000Pending4 beds 3 baths1,707 sq. ft.
8 Chatham Street, Norwalk, OH 44857
MLS# 5243913Listed by: RE/MAX QUALITY REALTY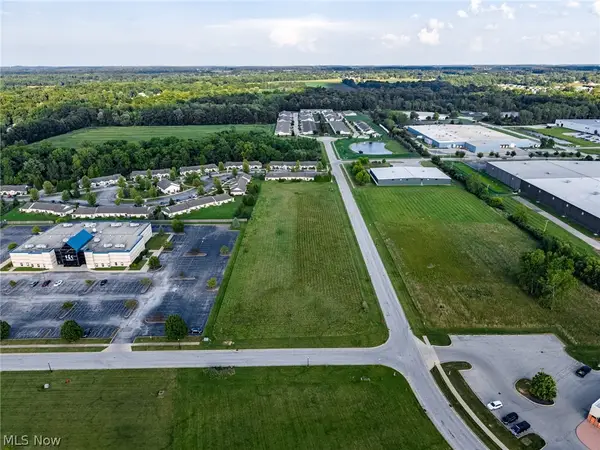 $130,000Active1.5 Acres
95 Stower Lane, Norwalk, OH 44857
MLS# 5242292Listed by: RE/MAX QUALITY REALTY $165,000Active1.9 Acres
Stower Lane, Norwalk, OH 44857
MLS# 5242574Listed by: RE/MAX QUALITY REALTY $277,500Active3.4 Acres
95 Stower Lane, Norwalk, OH 44857
MLS# 5242578Listed by: RE/MAX QUALITY REALTY $295,000Active2.51 Acres
2 Emerald Parkway, Norwalk, OH 44857
MLS# 5242248Listed by: RE/MAX QUALITY REALTY $160,000Active1.25 Acres
2 Emerald W Parkway, Norwalk, OH 44857
MLS# 5242257Listed by: RE/MAX QUALITY REALTY


Protect your home and budget from life's surprises with an Assurant Home Warranty, backed by a partner that supports you through every step of homeownership. Explore Plans.
© 2026 Better Homes and Gardens Real Estate LLC. An Anywhere Real Estate company. All rights reserved. Better Homes and Gardens® Real Estate is a registered trademark owned by Meredith Operations Corporation, licensed to Better Homes and Gardens Real Estate LLC and used with permission. Better Homes and Gardens Real Estate LLC fully supports the principles of the Fair Housing Act and the Equal Opportunity Act. Listing information is deemed reliable but is not guaranteed accurate.
Each office is independently owned and operated.
Any services or products provided by third parties are not provided by, affiliated with or related to Better Homes and Gardens Real Estate LLC, or its affiliated companies.