
8 Hampton Way, Norwalk, OH 44857
Local realty services provided by:Better Homes and Gardens Real Estate Central
Listed by: frank van dresser
Office: re/max quality realty
MLS#:5233426
Source:OH_NORMLS
Price summary
- Price:$286,500
- Price per sq. ft.:$174.7
About this home
WWelcome to this inviting ranch home in the desirable Manchester Meadows Subdivision in Norwalk! Offering 3 bedrooms, 2 full bathrooms, a basement, and an open floor plan, this home combines comfortable everyday living with a layout ideal for entertaining. The kitchen features recessed lighting, ceramic tile flooring, and a convenient adjoining pantry accented by an attractive glass door. The spacious primary suite includes a walk-in closet and private ensuite bath with double sinks. Bay windows in select bedrooms provide added charm and natural light, while a dedicated laundry room and side-entry door offer everyday convenience. Enjoy outdoor living in the fenced backyard, complete with a patio and decorative archway, creating a welcoming setting for relaxing or entertaining. A 10x12 storage shed provides additional space for tools, lawn equipment, and outdoor essentials. Sidewalks throughout the neighborhood add to the community appeal. Location is another standout feature! Manchester Meadows is situated directly across from Fisher-Titus Medical Center and within walking distance of Norwalk Reservoir Park, featuring scenic walking paths, an amphitheater, picnic shelters, playground equipment, fishing opportunities, and the Blue Heron Disc Golf Course. Enjoy the convenience of nearby amenities along with the comfort of a welcoming neighborhood. This home is ready for its next owner to make it their own!...
Contact an agent
Home facts
- Year built:2016
- Subdivision & Development:Manchester Mdeadows Subdivision
- Listing ID #:5233426
- Added:1 day(s) ago
- Updated:November 06, 2026 at 03:34 PM
Rooms and interior
- Bedrooms:3
- Total bathrooms:2
- Full bathrooms:2
- Rooms Total:6
- Kitchen Description:Dishwasher, Microwave, Range, Refrigerator
- Basement:Yes
- Basement Description:Full
- Living area:1,640 sq. ft.
Heating and cooling
- Cooling:Central Air
- Heating:Forced Air
- Central air:Yes
Structure and exterior
- Roof:Shingle
- Year built:2016
- Building area:1,640 sq. ft.
- Lot area:0.28 Acres
- Architectural Style:Ranch
- Construction Materials:Aluminium Siding, Vinyl Siding
- Exterior Features:Patio
- Levels:1 Story
Utilities
- Water:Public
- Sewer:Public Sewer
Finances and disclosures
- Price:$286,500
- Price per sq. ft.:$174.7
- Tax amount:$4,091 (2025)
Features and amenities
- Appliances:Dishwasher, Microwave, Range, Refrigerator, Washer
- Laundry features:Dryer, Washer
Parking
- Parking description:Attached, Garage, Paved
- Garage:Yes
- Garage spaces:2

New listings near 8 Hampton Way
- New
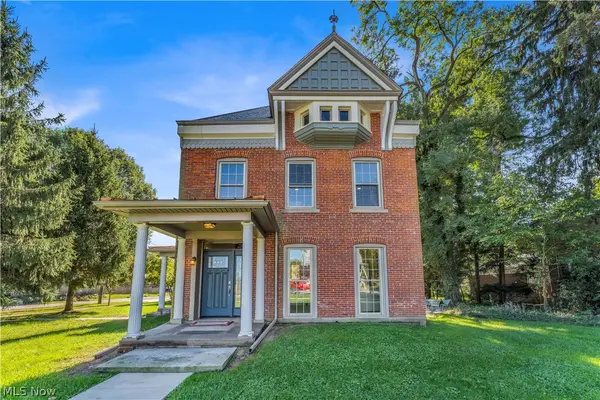 $525,000Active3 beds 4 baths3,726 sq. ft.
157 W Main Street, Norwalk, OH 44857
MLS# 5252830Listed by: JMG OHIO 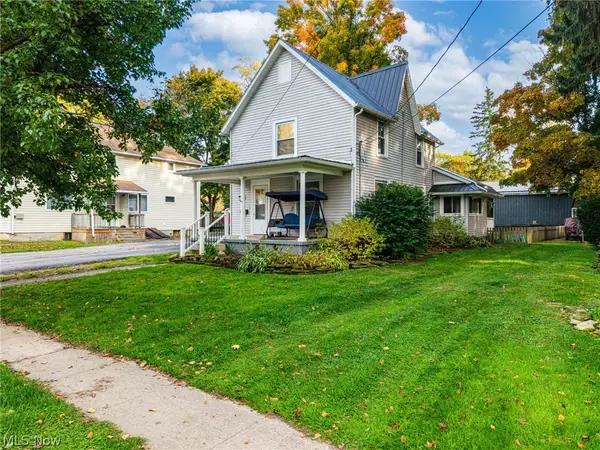 $155,000Activeundercontract3 beds 2 baths1,244 sq. ft.
10 Olive Street, Norwalk, OH 44857
MLS# 5256354Listed by: KELLER WILLIAMS ELEVATE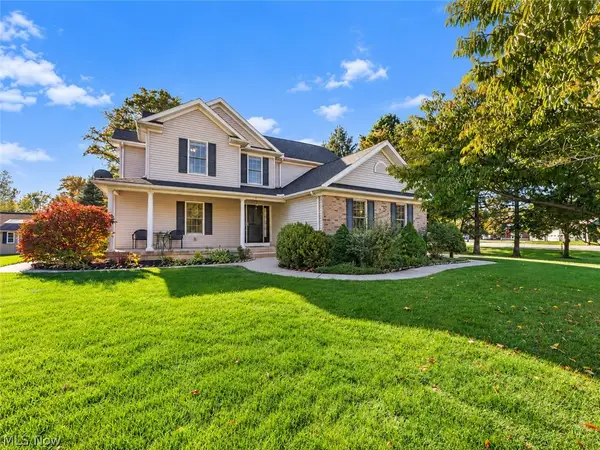 $415,000Active4 beds 3 baths3,253 sq. ft.
2 Whitefield Boulevard, Norwalk, OH 44857
MLS# 5255468Listed by: MCDOWELL HOMES REAL ESTATE SERVICES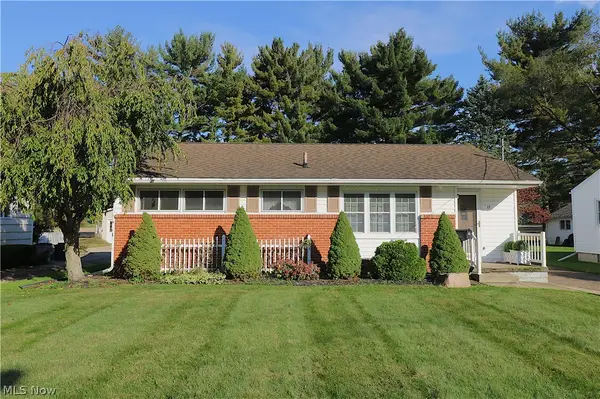 $217,500Activeundercontract3 beds 2 baths1,378 sq. ft.
17 Welton Avenue, Norwalk, OH 44857
MLS# 5251779Listed by: RE/MAX QUALITY REALTY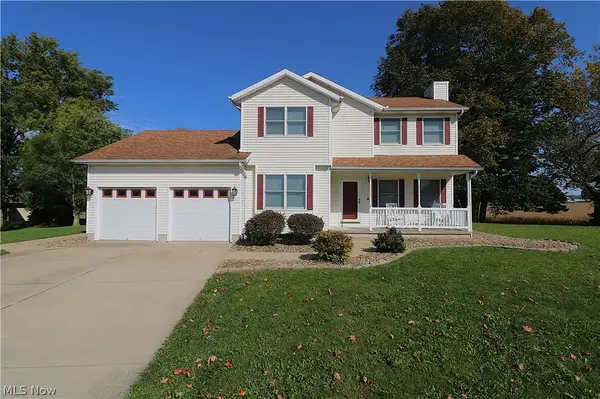 $295,000Activeundercontract3 beds 3 baths1,438 sq. ft.
14 Manchester Drive, Norwalk, OH 44857
MLS# 5251549Listed by: RE/MAX QUALITY REALTY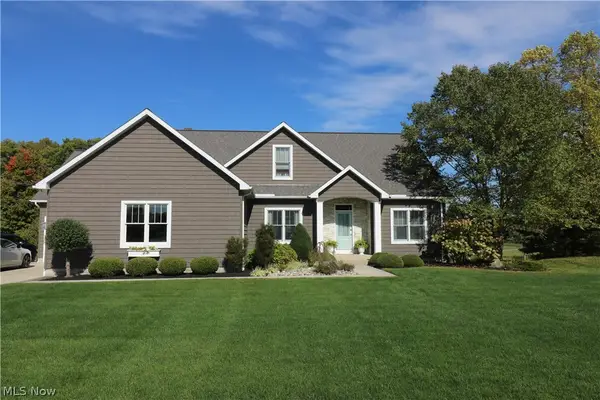 $735,000Active6 beds 4 baths
6 Lake View Court, Norwalk, OH 44857
MLS# 5250026Listed by: RE/MAX QUALITY REALTY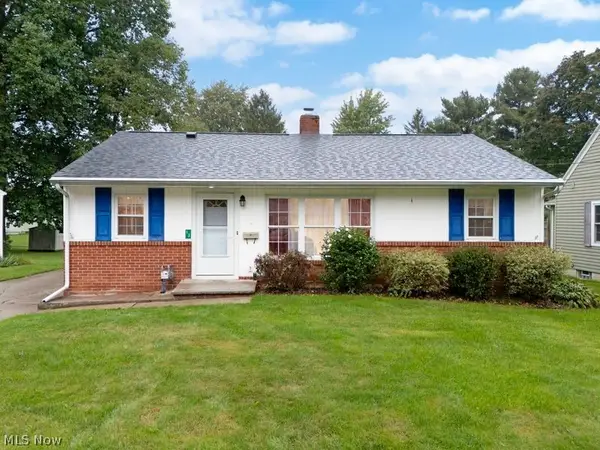 $174,900Pending3 beds 1 baths988 sq. ft.
13 Mead Avenue, Norwalk, OH 44857
MLS# 5247501Listed by: RE/MAX SHOWCASE $40,000Active2 beds 2 baths1,152 sq. ft.
3 Fifth Street, Norwalk, OH 44857
MLS# 5246414Listed by: RUSSELL REAL ESTATE SERVICES $227,500Activeundercontract3 beds 1 baths1,408 sq. ft.
35 E League Street, Norwalk, OH 44857
MLS# 5246292Listed by: RE/MAX QUALITY REALTY


Protect your home and budget from life's surprises with an Assurant Home Warranty, backed by a partner that supports you through every step of homeownership. Explore Plans.
© 2026 Better Homes and Gardens Real Estate LLC. An Anywhere Real Estate company. All rights reserved. Better Homes and Gardens® Real Estate is a registered trademark owned by Meredith Operations Corporation, licensed to Better Homes and Gardens Real Estate LLC and used with permission. Better Homes and Gardens Real Estate LLC fully supports the principles of the Fair Housing Act and the Equal Opportunity Act. Listing information is deemed reliable but is not guaranteed accurate.
Each office is independently owned and operated.
Any services or products provided by third parties are not provided by, affiliated with or related to Better Homes and Gardens Real Estate LLC, or its affiliated companies.