
10435 Pidcock Road, Norwich, OH 43767
Local realty services provided by:Better Homes and Gardens Real Estate Central
Listed by: stephanie j gray
Office: century 21 darfus realty
MLS#:5258433
Source:OH_NORMLS
Price summary
- Price:$150,000
- Price per sq. ft.:$92.65
About this home
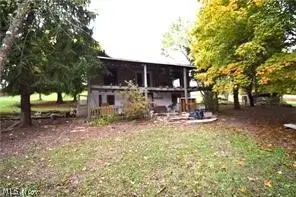
Endless Potential on 2.33 Acres in the John Glenn School District! Opportunity awaits with this fixer-upper situated on a
desirable corner lot in Norwich, Ohio! Offering 2.33 acres, this property is full of possibilities for investors, renovators,
or buyers looking to create their dream country property. The home offers more space than meets the eye, featuring
one bedroom on the main level and two additional bedrooms upstairs, along with generously sized closets and plenty
of storage throughout.
Outside, you?ll find a spacious 28? x 52? pole barn, perfect for equipment, hobbies, storage, or workshop space, along
with a 10? x 30? lean-to for additional covered storage. An existing inground pool is in need of updating or removal,
giving the next owner the opportunity to customize the outdoor space to their liking. County water is available at the
road.
If you?ve been looking for acreage, outbuilding space, and a property with plenty of potential, this could be the
opportunity you?ve been waiting for. Bring your vision and imagination to see the possibilities....
Contact an agent
Home facts
- Year built:1901
- Listing ID #:5258433
- Added:1 day(s) ago
- Updated:November 06, 2026 at 03:34 PM
Rooms and interior
- Bedrooms:3
- Total bathrooms:1
- Full bathrooms:1
- Rooms Total:10
- Kitchen Description:Dishwasher, Microwave
- Basement:Yes
- Basement Description:Full, Unfinished
- Living area:1,619 sq. ft.
Heating and cooling
- Cooling:Central Air
- Heating:Forced Air, Oil
- Central air:Yes
Structure and exterior
- Roof:Shingle
- Year built:1901
- Building area:1,619 sq. ft.
- Lot area:0.57 Acres
- Lot Features:Cleared
- Construction Materials:Vinyl Siding, Wood Siding
- Exterior Features:Cleared, Deck, Patio
Utilities
- Water:Well
- Sewer:Septic Tank
Finances and disclosures
- Price:$150,000
- Price per sq. ft.:$92.65
- Tax amount:$1,468 (2025)
Features and amenities
- Appliances:Dishwasher, Microwave
Parking
- Parking description:Detached, Driveway, Garage
- Garage:Yes
- Garage spaces:3

New listings near 10435 Pidcock Road
 $89,000Activeundercontract2 beds 1 baths
6825 Barr Road, Norwich, OH 43767
MLS# 5257141Listed by: CAROL GOFF & ASSOCIATES $107,000Pending3 beds 1 baths924 sq. ft.
195 Sundale Lane, Norwich, OH 43767
MLS# 5219073Listed by: CAROL GOFF & ASSOCIATES $254,000Active4 beds 2 baths1,776 sq. ft.
10545 Main Street, Norwich, OH 43767
MLS# 5200466Listed by: OHIO PROPERTY GROUP, LLC $90,000Pending2 beds 1 baths
6825 Barr Road, Norwich, OH 43767
MLS# 5078392Listed by: CAROL GOFF & ASSOCIATES


Protect your home and budget from life's surprises with an Assurant Home Warranty, backed by a partner that supports you through every step of homeownership. Explore Plans.
© 2026 Better Homes and Gardens Real Estate LLC. An Anywhere Real Estate company. All rights reserved. Better Homes and Gardens® Real Estate is a registered trademark owned by Meredith Operations Corporation, licensed to Better Homes and Gardens Real Estate LLC and used with permission. Better Homes and Gardens Real Estate LLC fully supports the principles of the Fair Housing Act and the Equal Opportunity Act. Listing information is deemed reliable but is not guaranteed accurate.
Each office is independently owned and operated.
Any services or products provided by third parties are not provided by, affiliated with or related to Better Homes and Gardens Real Estate LLC, or its affiliated companies.