
15560 Priorway Drive, Novelty, OH 44072
Local realty services provided by:Better Homes and Gardens Real Estate Central
Listed by: mary kunka
Office: re/max crossroads properties
MLS#:5246866
Source:OH_NORMLS
Price summary
- Price:$1,190,000
- Price per sq. ft.:$170.93
- Monthly HOA dues:$250
About this home
Discover this remarkable property in Priorway Farms, an exclusive neighborhood of just 10 homes offering a truly unique lifestyle! Residents enjoy shared access to a 7-acre spring-fed lake, a 20-stall horse barn with two stalls allotted per homeowner, pastures, and over 40 acres of peaceful private woodlands.
Step inside to a breathtaking family room featuring soaring 24-foot vaulted ceilings, a dramatic wall of windows that floods the space with natural light, and a stunning stone fireplace with an efficient wood-burning stove insert. The beautifully appointed eat-in kitchen features solid cherry wood floors, granite countertops, custom cabinetry, and high-end stainless steel appliances.
The first-floor primary suite offers a private retreat with an en-suite bath, two spacious walk-in closets, and an oversized bay window overlooking the in-ground pool.
Enjoy the outdoors from the light-filled sunroom or expansive tiered composite deck, leading to a cozy fire pit area, sparkling in-ground pool, and NEW hot tub - perfect for entertaining or simply relaxing in your own backyard oasis!
Car enthusiasts and hobbyists will appreciate the immaculate four-car garage, complete with a dedicated workshop area, abundant storage, electricity, and water access.
Located in the highly regarded West Geauga School District, this exceptional property offers a rare combination of architectural beauty, outdoor recreation, equestrian amenities, and peaceful surroundings. Experience the extraordinary lifestyle that makes Priorway Farms so special!...
Contact an agent
Home facts
- Year built:2006
- Subdivision & Development:Priorway Estates
- Listing ID #:5246866
- Added:3 day(s) ago
- Updated:September 25, 2026 at 02:40 PM
Rooms and interior
- Bedrooms:4
- Total bathrooms:5
- Full bathrooms:4
- Half bathrooms:1
- Rooms Total:10
- Kitchen Description:Built In Oven, Cooktop, Dishwasher, Disposal, Microwave, Refrigerator
- Basement:Yes
- Basement Description:Finished, Full, Unfinished, Walk Out Access
- Living area:6,962 sq. ft.
Heating and cooling
- Cooling:Central Air
- Heating:Electric, Fireplaces, Heat Pump, Zoned
- Central air:Yes
Structure and exterior
- Roof:Asphalt, Fiberglass, Pitched
- Year built:2006
- Building area:6,962 sq. ft.
- Lot area:5.63 Acres
- Lot Features:Spring/Creek
- Architectural Style:Colonial
- Construction Materials:Stone, Vinyl Siding
- Exterior Features:Deck
- Levels:2 Story
Utilities
- Water:Well
- Sewer:Septic Tank
Finances and disclosures
- Price:$1,190,000
- Price per sq. ft.:$170.93
- Tax amount:$12,485 (2025)
Features and amenities
- Appliances:Cooktop, Dishwasher, Disposal, Microwave, Refrigerator, Washer, Water Softener
- Laundry features:Dryer, Washer
- Amenities:Barn, Smoke Detectors
- Pool features:Community, In Ground
Parking
- Parking description:Attached, Garage
- Garage:Yes
- Garage spaces:4

New listings near 15560 Priorway Drive
- New
 $350,000Active4 beds 3 baths
9776 Music Street, Novelty, OH 44072
MLS# 5246655Listed by: KELLER WILLIAMS LIVING  $675,000Pending5 beds 4 baths3,991 sq. ft.
14012 Fox Hollow Drive, Novelty, OH 44072
MLS# 5237097Listed by: KELLER WILLIAMS LIVING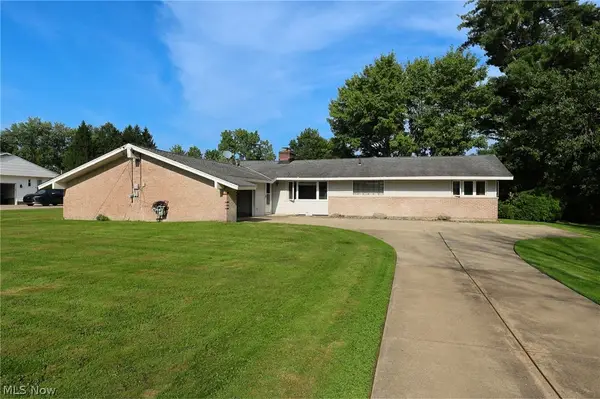 $315,000Active3 beds 3 baths1,904 sq. ft.
13845 Fox Hills Drive, Novelty, OH 44072
MLS# 5233909Listed by: RUSSELL REAL ESTATE SERVICES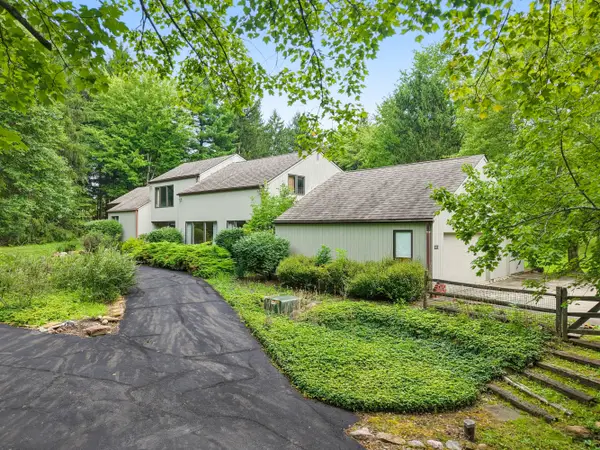 $739,000Active5 beds 4 baths4,407 sq. ft.
13913 County Line Road, Novelty, OH 44072
MLS# 5236482Listed by: ELITE SOTHEBY'S INTERNATIONAL REALTY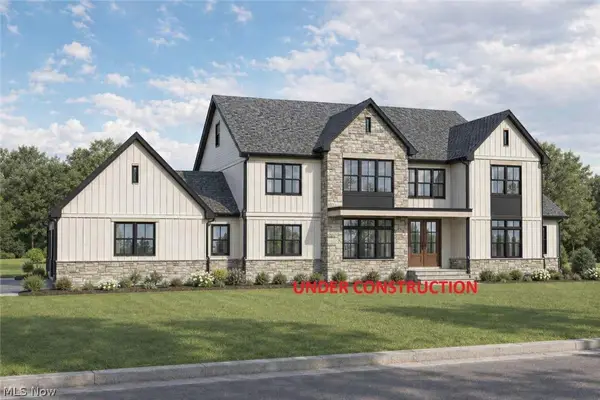 $1,695,000Active5 beds 6 baths5,710 sq. ft.
15665 Harmony Falls Lane, Novelty, OH 44072
MLS# 5233292Listed by: KELLER WILLIAMS LIVING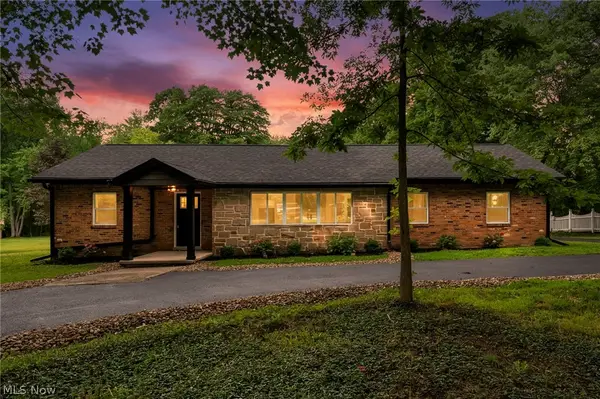 $425,000Pending4 beds 3 baths2,431 sq. ft.
13508 Chillicothe Road, Novelty, OH 44072
MLS# 5236729Listed by: PLATINUM REAL ESTATE $400,000Active12.11 Acres
14493 Chillicothe Road, Novelty, OH 44072
MLS# 5230099Listed by: ENGEL & VLKERS DISTINCT $498,000Active3 beds 3 baths3,661 sq. ft.
13610 Sperry Road, Novelty, OH 44072
MLS# 5231174Listed by: EXP REALTY, LLC.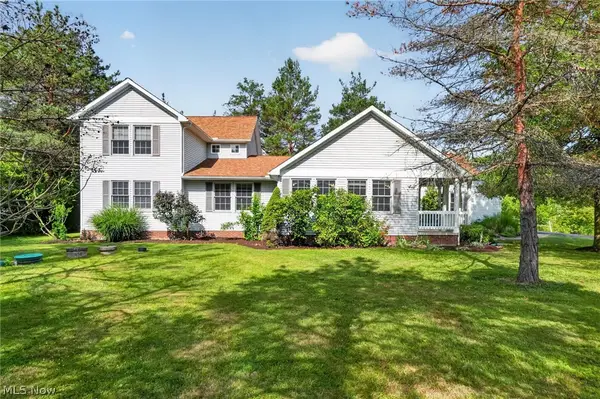 $525,000Pending5 beds 3 baths3,594 sq. ft.
13780 Caves Road, Novelty, OH 44072
MLS# 5209297Listed by: RE/MAX RISING


Protect your home and budget from life's surprises with an Assurant Home Warranty, backed by a partner that supports you through every step of homeownership. Explore Plans.
© 2026 Better Homes and Gardens Real Estate LLC. An Anywhere Real Estate company. All rights reserved. Better Homes and Gardens® Real Estate is a registered trademark owned by Meredith Operations Corporation, licensed to Better Homes and Gardens Real Estate LLC and used with permission. Better Homes and Gardens Real Estate LLC fully supports the principles of the Fair Housing Act and the Equal Opportunity Act. Listing information is deemed reliable but is not guaranteed accurate.
Each office is independently owned and operated.
Any services or products provided by third parties are not provided by, affiliated with or related to Better Homes and Gardens Real Estate LLC, or its affiliated companies.