
18 Edison Street, Oberlin, OH 44074
Local realty services provided by:Better Homes and Gardens Real Estate Central
Listed by: joy larson, chase barricklow
Office: keller williams elevate
MLS#:5248639
Source:OH_NORMLS
Price summary
- Price:$215,000
- Price per sq. ft.:$119.44
About this home
Charming, well-maintained home with four bedrooms, two full baths and 1 half bath, a detached two-car garage, and a beautiful covered front porch! Step inside to a welcoming foyer and a spacious living room featuring a decorative brick fireplace, creating a warm focal point for the home. The main level offers attractive wood flooring, a kitchen with wood floors, and the convenience of first-floor laundry.
Upstairs, you’ll find four bedrooms and two full bathrooms, with carpeting throughout the bedrooms and living room for added comfort. A neutral white color palette throughout provides a clean, fresh backdrop and allows the home’s character and features to shine.
Outside, enjoy the large covered front porch that extends toward the side of the home, offering plenty of space to relax and enjoy the outdoors. A detached two-car garage provides convenient parking and additional storage.
The basement is accessed from the exterior and offers additional space for storage or other uses. Appliances staying with the home include the range, refrigerator, dishwasher, microwave, washer, and dryer.
Well cared for, thoughtfully laid out, and ready for its next owner—come see all this home has to offer!...
Contact an agent
Home facts
- Year built:1900
- Subdivision & Development:Parker Penfield & Stevens Add
- Listing ID #:5248639
- Added:1 day(s) ago
- Updated:October 08, 2026 at 04:56 PM
Rooms and interior
- Bedrooms:4
- Total bathrooms:3
- Full bathrooms:2
- Half bathrooms:1
- Rooms Total:9
- Kitchen Description:Dishwasher, Microwave, Range, Refrigerator
- Basement:Yes
- Living area:1,800 sq. ft.
Heating and cooling
- Heating:Forced Air, Gas
Structure and exterior
- Roof:Metal
- Year built:1900
- Building area:1,800 sq. ft.
- Lot area:0.22 Acres
- Architectural Style:Bungalow
- Construction Materials:Aluminium Siding, Vinyl Siding
- Levels:2 Story
Utilities
- Water:Public
- Sewer:Public Sewer
Finances and disclosures
- Price:$215,000
- Price per sq. ft.:$119.44
- Tax amount:$2,380 (2025)
Features and amenities
- Appliances:Dishwasher, Microwave, Range, Refrigerator, Washer
- Laundry features:Dryer, Washer
Parking
- Parking description:Detached, Driveway, Garage
- Garage:Yes
- Garage spaces:2

New listings near 18 Edison Street
- New
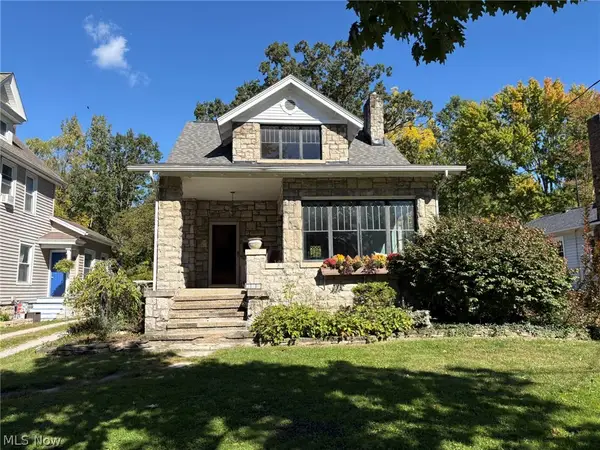 $249,900Active2 beds 1 baths1,196 sq. ft.
300 E College Street, Oberlin, OH 44074
MLS# 5250772Listed by: THE SWANZER AGENCY - New
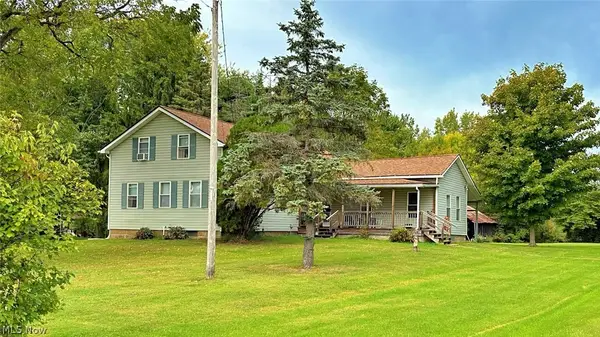 $349,900Active3 beds 2 baths2,086 sq. ft.
46868 Butternut Ridge Road, Oberlin, OH 44074
MLS# 5249586Listed by: THE SWANZER AGENCY 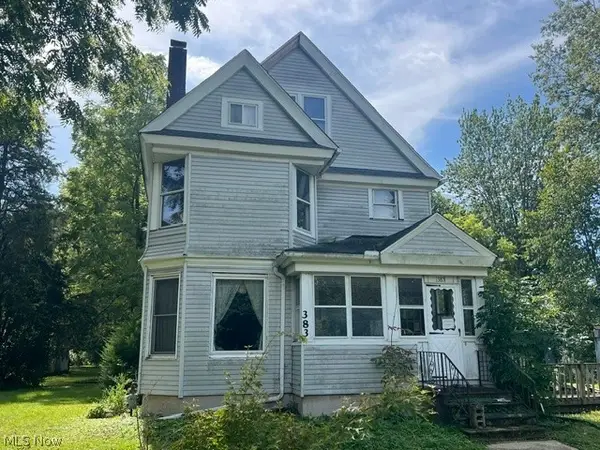 $199,900Active4 beds 4 baths1,480 sq. ft.
383 W Lorain Street, Oberlin, OH 44074
MLS# 5248348Listed by: CENTURY 21 CAROLYN RILEY RL. EST. SRVCS, INC. $99,999Active2.16 Acres
11100 Oberlin Road, Oberlin, OH 44074
MLS# 5247802Listed by: PLATLABS, LLC $295,000Active3 beds 2 baths756 sq. ft.
371 Washington Circle, Oberlin, OH 44074
MLS# 5243601Listed by: EXP REALTY, LLC. $419,900Pending4 beds 3 baths2,796 sq. ft.
29 S Prospect Street, Oberlin, OH 44074
MLS# 5245927Listed by: CENTURY 21 DEANNA REALTY $499,900Active3 beds 2 baths1,703 sq. ft.
14401 Baumhart Road, Oberlin, OH 44074
MLS# 5245383Listed by: RE/MAX TRANSITIONS $524,900Active4 beds 3 baths2,886 sq. ft.
362 Reserve Avenue, Oberlin, OH 44074
MLS# 5243382Listed by: RE CLOSING PROFESSIONALS, LLC.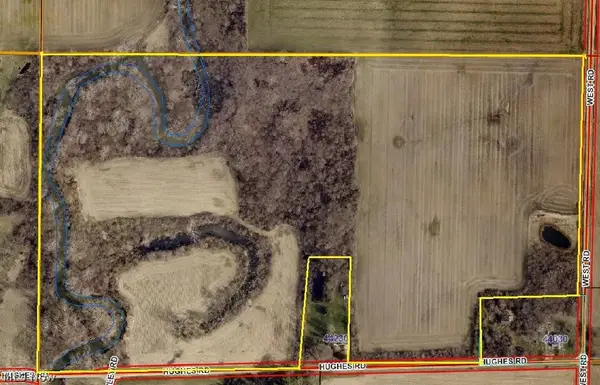 $699,900Pending82.83 Acres
Hughes Road, Oberlin, OH 44074
MLS# 5243021Listed by: NORTHERN OHIO REALTY


Protect your home and budget from life's surprises with an Assurant Home Warranty, backed by a partner that supports you through every step of homeownership. Explore Plans.
© 2026 Better Homes and Gardens Real Estate LLC. An Anywhere Real Estate company. All rights reserved. Better Homes and Gardens® Real Estate is a registered trademark owned by Meredith Operations Corporation, licensed to Better Homes and Gardens Real Estate LLC and used with permission. Better Homes and Gardens Real Estate LLC fully supports the principles of the Fair Housing Act and the Equal Opportunity Act. Listing information is deemed reliable but is not guaranteed accurate.
Each office is independently owned and operated.
Any services or products provided by third parties are not provided by, affiliated with or related to Better Homes and Gardens Real Estate LLC, or its affiliated companies.