
26 Edison Street, Oberlin, OH 44074
Local realty services provided by:Better Homes and Gardens Real Estate Central
Listed by: traci kogut
Office: century 21 deanna realty
MLS#:5226798
Source:OH_NORMLS
Price summary
- Price:$215,900
- Price per sq. ft.:$92.98
About this home
Ideally located in the heart of Oberlin, this 3-bedroom, 1.5-bath ranch-style home offers approximately 1,161 square feet of above-grade living space plus an attached garage. The practical single-level floor plan provides convenient everyday living, an updated kitchen and the finished basement offers additional usable space. Currently tenant-occupied, this property presents an excellent opportunity for investors seeking immediate, steady rental income, as well as future owner-occupants looking for the convenience of single-floor living. Situated in a wonderful neighborhood close to Oberlin College, local parks, shopping, restaurants, fitness centers, the scenic bike trail, and more!
Contact an agent
Home facts
- Year built:1992
- Subdivision & Development:Parker Penfield & Stevens Add
- Listing ID #:5226798
- Added:47 day(s) ago
- Updated:October 07, 2026 at 02:35 PM
Rooms and interior
- Bedrooms:3
- Total bathrooms:2
- Full bathrooms:1
- Half bathrooms:1
- Rooms Total:5
- Basement:Yes
- Basement Description:Finished, Sump Pump
- Living area:2,322 sq. ft.
Heating and cooling
- Cooling:Window Units
- Heating:Baseboard
Structure and exterior
- Roof:Asphalt, Fiberglass
- Year built:1992
- Building area:2,322 sq. ft.
- Lot area:0.22 Acres
- Architectural Style:Ranch
- Construction Materials:Vinyl Siding
- Levels:1 Story
Utilities
- Water:Public
- Sewer:Public Sewer
Finances and disclosures
- Price:$215,900
- Price per sq. ft.:$92.98
- Tax amount:$2,620 (2025)
Parking
- Parking description:Attached, Garage
- Garage:Yes
- Garage spaces:1

New listings near 26 Edison Street
- New
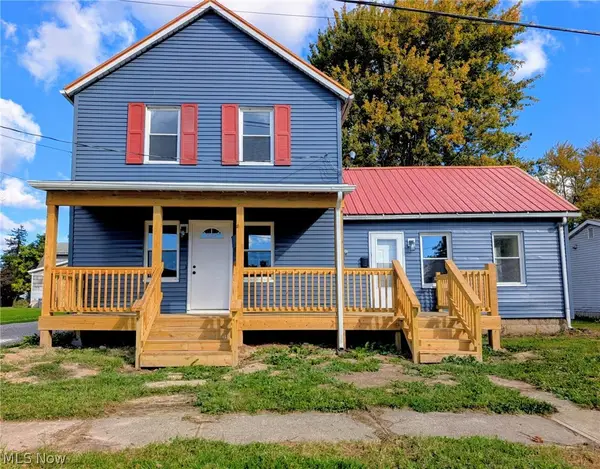 $215,000Active4 beds 3 baths1,800 sq. ft.
18 Edison Street, Oberlin, OH 44074
MLS# 5248639Listed by: KELLER WILLIAMS ELEVATE - New
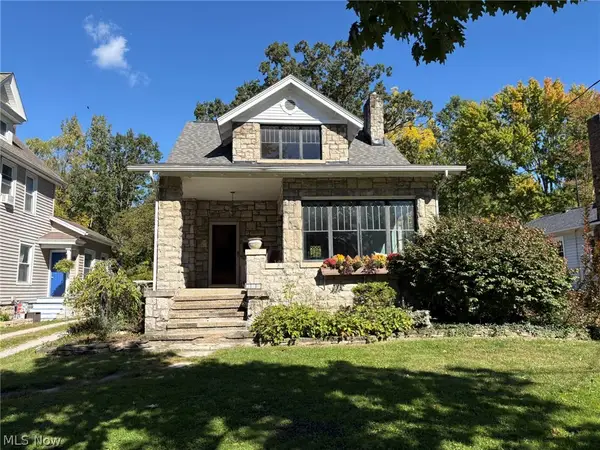 $249,900Active2 beds 1 baths1,196 sq. ft.
300 E College Street, Oberlin, OH 44074
MLS# 5250772Listed by: THE SWANZER AGENCY - New
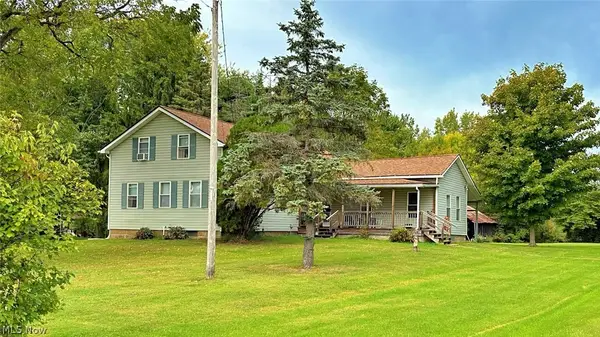 $349,900Active3 beds 2 baths2,086 sq. ft.
46868 Butternut Ridge Road, Oberlin, OH 44074
MLS# 5249586Listed by: THE SWANZER AGENCY 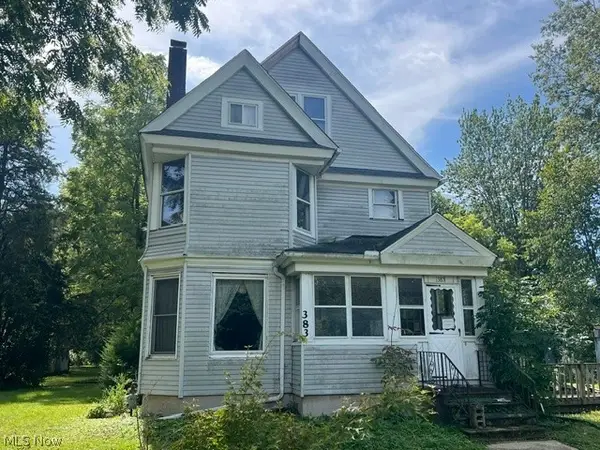 $199,900Active4 beds 4 baths1,480 sq. ft.
383 W Lorain Street, Oberlin, OH 44074
MLS# 5248348Listed by: CENTURY 21 CAROLYN RILEY RL. EST. SRVCS, INC. $99,999Active2.16 Acres
11100 Oberlin Road, Oberlin, OH 44074
MLS# 5247802Listed by: PLATLABS, LLC $295,000Active3 beds 2 baths756 sq. ft.
371 Washington Circle, Oberlin, OH 44074
MLS# 5243601Listed by: EXP REALTY, LLC. $419,900Pending4 beds 3 baths2,796 sq. ft.
29 S Prospect Street, Oberlin, OH 44074
MLS# 5245927Listed by: CENTURY 21 DEANNA REALTY $499,900Active3 beds 2 baths1,703 sq. ft.
14401 Baumhart Road, Oberlin, OH 44074
MLS# 5245383Listed by: RE/MAX TRANSITIONS $524,900Active4 beds 3 baths2,886 sq. ft.
362 Reserve Avenue, Oberlin, OH 44074
MLS# 5243382Listed by: RE CLOSING PROFESSIONALS, LLC.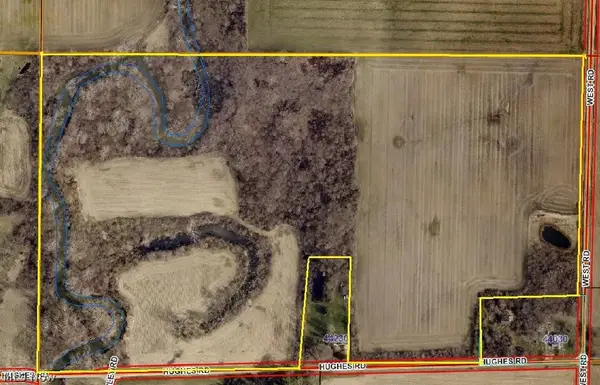 $699,900Pending82.83 Acres
Hughes Road, Oberlin, OH 44074
MLS# 5243021Listed by: NORTHERN OHIO REALTY


Protect your home and budget from life's surprises with an Assurant Home Warranty, backed by a partner that supports you through every step of homeownership. Explore Plans.
© 2026 Better Homes and Gardens Real Estate LLC. An Anywhere Real Estate company. All rights reserved. Better Homes and Gardens® Real Estate is a registered trademark owned by Meredith Operations Corporation, licensed to Better Homes and Gardens Real Estate LLC and used with permission. Better Homes and Gardens Real Estate LLC fully supports the principles of the Fair Housing Act and the Equal Opportunity Act. Listing information is deemed reliable but is not guaranteed accurate.
Each office is independently owned and operated.
Any services or products provided by third parties are not provided by, affiliated with or related to Better Homes and Gardens Real Estate LLC, or its affiliated companies.