
48401 State Route 511, Oberlin, OH 44074
Local realty services provided by:Better Homes and Gardens Real Estate Central
Listed by: alexandra ruiz
Office: re/max transitions
MLS#:5230301
Source:OH_NORMLS
Price summary
- Price:$400,000
- Price per sq. ft.:$194.93
About this home
Welcome to your own slice of country paradise and discover the possibilities on 8.54 beautiful acres! This spacious 4 bedroom, 3 bathroom ranch offers 2,052 sqft of comfortable living with endless opportunities to make it your own. Whether you envision hobby farming, creating walking trails, planting a large garden, adding a workshop, or simply enjoying peaceful evenings surrounded by nature, this property provides the space and freedom to bring your ideas to life.
Located just minutes from Oberlin College and charming downtown Oberlin, you'll enjoy the perfect balance of rural privacy and small-town convenience. Spend your weekends exploring local cafés, restaurants, unique shops, art galleries, farmers markets, concerts, and community events before returning home to your own private retreat.
The sellers are highly motivated. If you're interested in any of the riding mowers, feel free to include them in your offer. The seller is willing to consider any reasonable offer for the equipment. Don't miss this rare opportunity to own acreage in a highly desirable location with room to grow, dream, and create lasting memories....
Contact an agent
Home facts
- Year built:1994
- Subdivision & Development:Russia
- Listing ID #:5230301
- Added:60 day(s) ago
- Updated:September 22, 2026 at 02:16 PM
Rooms and interior
- Bedrooms:4
- Total bathrooms:4
- Full bathrooms:3
- Half bathrooms:1
- Kitchen Description:Dishwasher, Disposal, Range, Refrigerator
- Basement:Yes
- Basement Description:Crawl Space, Sump Pump
- Living area:2,052 sq. ft.
Heating and cooling
- Cooling:Central Air
- Heating:Fireplaces, Forced Air, Propane
- Central air:Yes
Structure and exterior
- Roof:Asphalt
- Year built:1994
- Building area:2,052 sq. ft.
- Lot area:8.54 Acres
- Architectural Style:Ranch
- Construction Materials:Vinyl Siding
- Exterior Features:Deck, Patio
- Levels:1 Story
Utilities
- Water:Public
- Sewer:Septic Tank
Finances and disclosures
- Price:$400,000
- Price per sq. ft.:$194.93
- Tax amount:$4,427 (2025)
Features and amenities
- Appliances:Dishwasher, Disposal, Range, Refrigerator, Washer
- Laundry features:Dryer, Washer
- Amenities:Carbon Monoxide Detectors, Security System, Smoke Detectors
- Pool features:Above Ground
Parking
- Parking description:Detached, Driveway, Garage
- Garage:Yes
- Garage spaces:2

New listings near 48401 State Route 511
- New
 $295,000Active3 beds 2 baths756 sq. ft.
371 Washington Circle, Oberlin, OH 44074
MLS# 5243601Listed by: EXP REALTY, LLC. - New
 $475,000Active4 beds 3 baths2,796 sq. ft.
29 S Prospect Street, Oberlin, OH 44074
MLS# 5245927Listed by: CENTURY 21 DEANNA REALTY  $329,900Pending3 beds 2 baths2,375 sq. ft.
44 Colony Drive, Oberlin, OH 44074
MLS# 5245690Listed by: THE HOLDEN AGENCY- New
 $499,900Active3 beds 2 baths1,703 sq. ft.
14401 Baumhart Road, Oberlin, OH 44074
MLS# 5245383Listed by: RE/MAX TRANSITIONS  $544,900Active4 beds 3 baths2,886 sq. ft.
362 Reserve Avenue, Oberlin, OH 44074
MLS# 5243382Listed by: RE CLOSING PROFESSIONALS, LLC.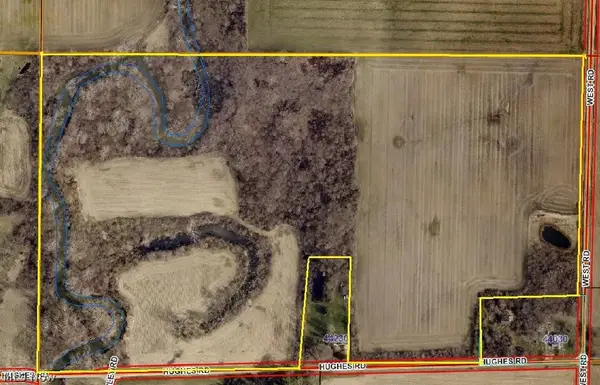 $699,900Pending82.83 Acres
Hughes Road, Oberlin, OH 44074
MLS# 5243021Listed by: NORTHERN OHIO REALTY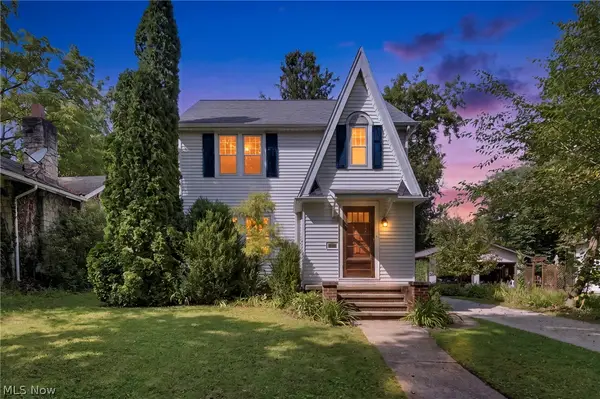 $299,000Pending3 beds 2 baths1,716 sq. ft.
108 Morgan Street, Oberlin, OH 44074
MLS# 5242357Listed by: THE HOLDEN AGENCY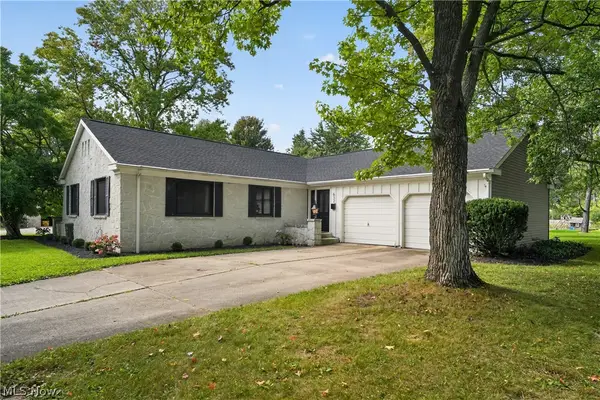 $390,000Pending3 beds 2 baths2,074 sq. ft.
632 Beech Street, Oberlin, OH 44074
MLS# 5234180Listed by: KELLER WILLIAMS CITYWIDE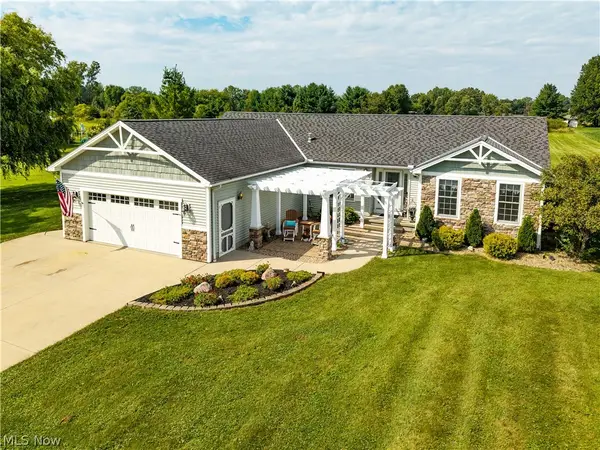 $450,000Pending3 beds 3 baths2,749 sq. ft.
44894 E Hamilton Street, Oberlin, OH 44074
MLS# 5242137Listed by: RUSSELL REAL ESTATE SERVICES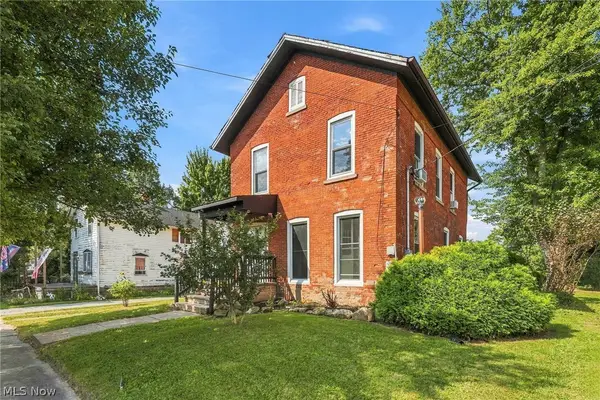 $173,000Active2 beds 2 baths1,480 sq. ft.
311 State Street, Oberlin, OH 44074
MLS# 5240804Listed by: BERKSHIRE HATHAWAY HOMESERVICES PROFESSIONAL REALTY


Protect your home and budget from life's surprises with an Assurant Home Warranty, backed by a partner that supports you through every step of homeownership. Explore Plans.
© 2026 Better Homes and Gardens Real Estate LLC. An Anywhere Real Estate company. All rights reserved. Better Homes and Gardens® Real Estate is a registered trademark owned by Meredith Operations Corporation, licensed to Better Homes and Gardens Real Estate LLC and used with permission. Better Homes and Gardens Real Estate LLC fully supports the principles of the Fair Housing Act and the Equal Opportunity Act. Listing information is deemed reliable but is not guaranteed accurate.
Each office is independently owned and operated.
Any services or products provided by third parties are not provided by, affiliated with or related to Better Homes and Gardens Real Estate LLC, or its affiliated companies.