
9172 Lake View Drive, Olmsted Falls, OH 44138
Local realty services provided by:Better Homes and Gardens Real Estate Central
Upcoming open houses
- Sat, Nov 1401:00 pm - 03:00 pm
Listed by: marcy j imperi
Office: plum tree realty, llc.
MLS#:5259318
Source:OH_NORMLS
Price summary
- Price:$495,000
- Price per sq. ft.:$161.98
- Monthly HOA dues:$41.67
About this home
Truly something special! This 4 bedroom 4 bath colonial home has had more than a facelift - from the exterior siding, gutters, and trim to the interior wainscot, doors, cabinets and hardware - 9172 Lake View Dr has been transformed into the most beautiful house in the Falls Pointe community! Whether you are enjoying a meal in this cook's kitchen with full stainless appliance package, or you are relaxing by the fireplace in the family room, or entertaining in the spacious recroom, you will find each area of the home has been meticulously updated with attractive designer decor that welcomes you home every day! The 2nd floor offers a large primary suite with walk-in closet and bathroom with jetted tub and custom-tiled shower, plus 3 additional bedrooms and an additional full bathroom with custom-tiled tub/shower and granite countertops. Bonus rooms include a first floor office and an exercise room in the lower level. Fully re-graded backyard with updated drainage and stone paver patio. Open House 11/14/2026 1:00-3:00 pm...
Contact an agent
Home facts
- Year built:1999
- Subdivision & Development:Falls Pointe
- Listing ID #:5259318
- Added:1 day(s) ago
- Updated:November 08, 2026 at 04:46 PM
Rooms and interior
- Bedrooms:4
- Total bathrooms:4
- Full bathrooms:2
- Half bathrooms:2
- Rooms Total:8
- Kitchen Description:Dishwasher, Disposal, Microwave, Range, Refrigerator
- Basement:Yes
- Basement Description:Finished, Full, Sump Pump
- Living area:3,056 sq. ft.
Heating and cooling
- Cooling:Central Air
- Heating:Forced Air
- Central air:Yes
Structure and exterior
- Roof:Asphalt, Fiberglass
- Year built:1999
- Building area:3,056 sq. ft.
- Lot area:0.35 Acres
- Architectural Style:Colonial
- Construction Materials:Vinyl Siding
- Exterior Features:Patio
- Levels:2 Stories, 2 Story
Utilities
- Water:Public
- Sewer:Public Sewer
Finances and disclosures
- Price:$495,000
- Price per sq. ft.:$161.98
- Tax amount:$8,382 (2025)
Features and amenities
- Appliances:Dishwasher, Disposal, Microwave, Range, Refrigerator, Washer
- Laundry features:Dryer, Washer
- Amenities:Carbon Monoxide Detectors, Smoke Detectors
- Pool features:Community
Parking
- Parking description:Attached, Garage
- Garage:Yes
- Garage spaces:2

New listings near 9172 Lake View Drive
- New
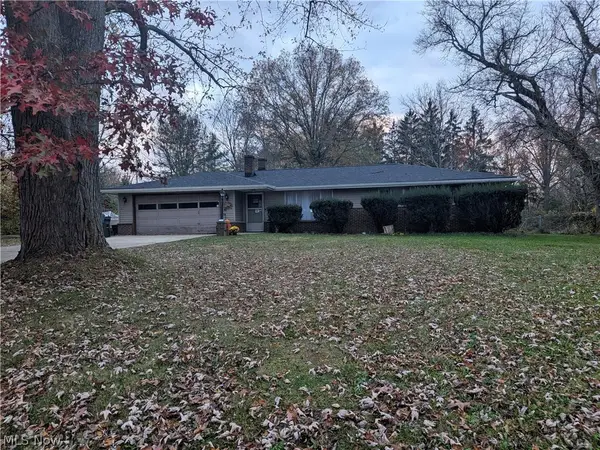 $199,000Active3 beds 2 baths1,582 sq. ft.
27097 Cook Road, Olmsted Falls, OH 44138
MLS# 5259259Listed by: THE SWEDA GROUP, LLC. - New
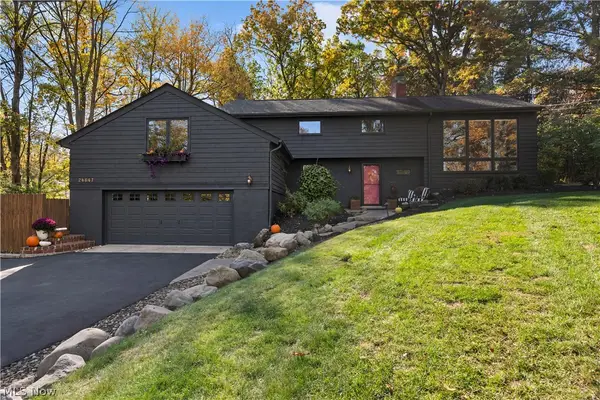 $535,000Active4 beds 3 baths2,529 sq. ft.
24647 Nobottom Road, Olmsted Falls, OH 44138
MLS# 5259294Listed by: EXP REALTY, LLC. - New
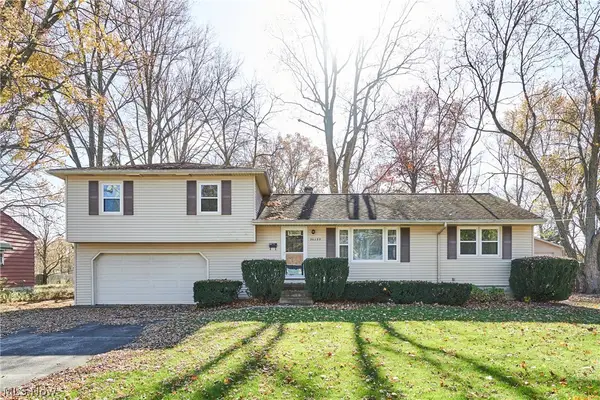 $259,900Active6 beds 2 baths2,544 sq. ft.
26239 Cranage Road, Olmsted Falls, OH 44138
MLS# 5259020Listed by: KELLER WILLIAMS CITYWIDE - New
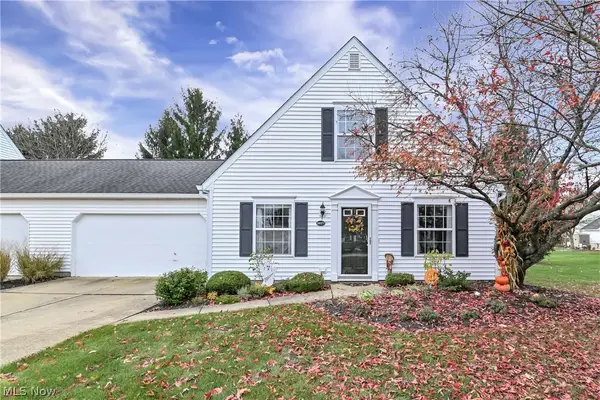 $247,900Active3 beds 2 baths1,326 sq. ft.
24577 Meadow Lane #36, Olmsted Falls, OH 44138
MLS# 5257210Listed by: KELLER WILLIAMS CITYWIDE 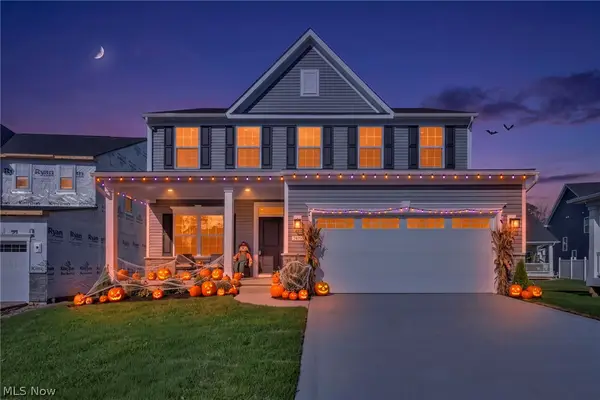 $475,000Pending3 beds 3 baths3,133 sq. ft.
24050 W Pier Point, Olmsted Falls, OH 44138
MLS# 5256415Listed by: EXP REALTY, LLC. $225,000Pending2 beds 2 baths1,500 sq. ft.
26630 Bagley Road, Olmsted Falls, OH 44138
MLS# 5255068Listed by: RE/MAX ABOVE & BEYOND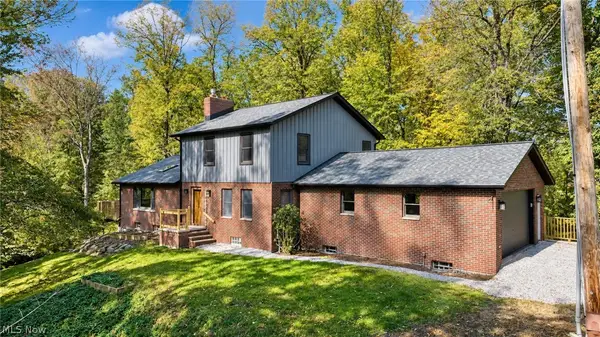 $675,000Pending6 beds 4 baths3,757 sq. ft.
25700 Taylor Street, Olmsted Falls, OH 44138
MLS# 5254410Listed by: MCDOWELL HOMES REAL ESTATE SERVICES $147,900Pending1 beds 1 baths900 sq. ft.
23003 Chandlers Lane #104, Olmsted Falls, OH 44138
MLS# 5251652Listed by: RUSSELL REAL ESTATE SERVICES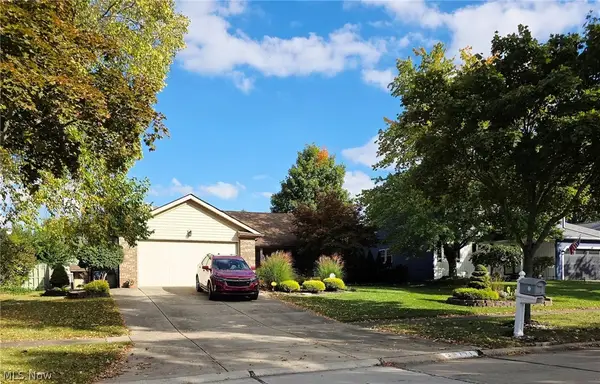 $264,999Active3 beds 2 baths1,276 sq. ft.
9771 Tannery Way, Olmsted Falls, OH 44138
MLS# 5249850Listed by: JMG OHIO


Protect your home and budget from life's surprises with an Assurant Home Warranty, backed by a partner that supports you through every step of homeownership. Explore Plans.
© 2026 Better Homes and Gardens Real Estate LLC. An Anywhere Real Estate company. All rights reserved. Better Homes and Gardens® Real Estate is a registered trademark owned by Meredith Operations Corporation, licensed to Better Homes and Gardens Real Estate LLC and used with permission. Better Homes and Gardens Real Estate LLC fully supports the principles of the Fair Housing Act and the Equal Opportunity Act. Listing information is deemed reliable but is not guaranteed accurate.
Each office is independently owned and operated.
Any services or products provided by third parties are not provided by, affiliated with or related to Better Homes and Gardens Real Estate LLC, or its affiliated companies.