
53 Brookins Drive, Olmsted, OH 44138
Local realty services provided by:Better Homes and Gardens Real Estate Central
Listed by: simon lade
Office: re/max above & beyond
MLS#:5261992
Source:OH_NORMLS
Price summary
- Price:$35,000
- Price per sq. ft.:$44.64
About this home
Looking for an affordable place to call home? This 2-bedroom, 1-bath manufactured home in Olmsted Township is the perfect opportunity! Situated on a corner lot, this home offers 784 square feet, an enclosed three-season room for extra living space, and a garage for added convenience and storage. There's plenty of opportunity here for someone looking to make it their own. The seller is highly motivated and ready to make a deal! Bring your offers. Don't miss this opportunity!
Contact an agent
Home facts
- Subdivision & Development:Columbia Park
- Listing ID #:5261992
- Added:1 day(s) ago
- Updated:November 20, 2026 at 02:50 AM
Rooms and interior
- Bedrooms:2
- Total bathrooms:1
- Full bathrooms:1
- Kitchen Description:Dishwasher, Microwave, Range, Refrigerator
- Living area:784 sq. ft.
Heating and cooling
- Cooling:Central Air
- Heating:Forced Air
- Central air:Yes
Structure and exterior
- Building area:784 sq. ft.
- Construction Materials:Aluminium Siding
- Exterior Features:Patio, Porch
- Levels:1 Story, 1 Story
Utilities
- Water:Private
- Sewer:Private Sewer
Finances and disclosures
- Price:$35,000
- Price per sq. ft.:$44.64
Features and amenities
- Appliances:Dishwasher, Microwave, Range, Refrigerator
- Laundry features:Dryer
Parking
- Parking description:Detached, Driveway, Garage
- Garage:Yes
- Garage spaces:1

New listings near 53 Brookins Drive
- New
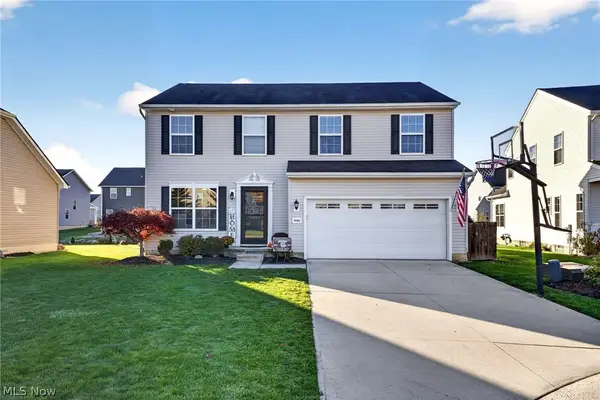 $405,000Active4 beds 4 baths2,900 sq. ft.
9680 Evan Miller Trail, Olmsted Twp, OH 44138
MLS# 5261510Listed by: JAMM REAL ESTATE CO. - New
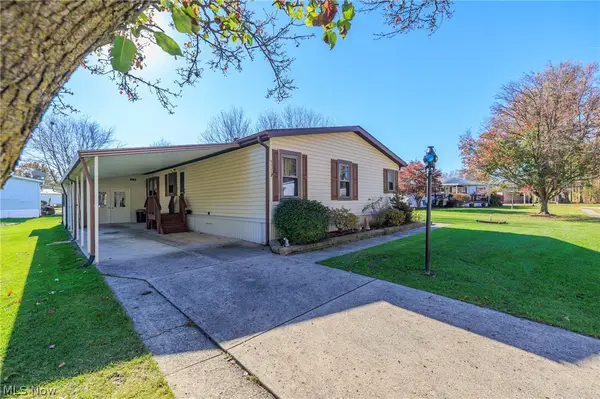 $94,900Active2 beds 2 baths1,456 sq. ft.
Address Withheld By Seller, Olmsted Twp, OH 44138
MLS# 5259261Listed by: KELLER WILLIAMS CITYWIDE - New
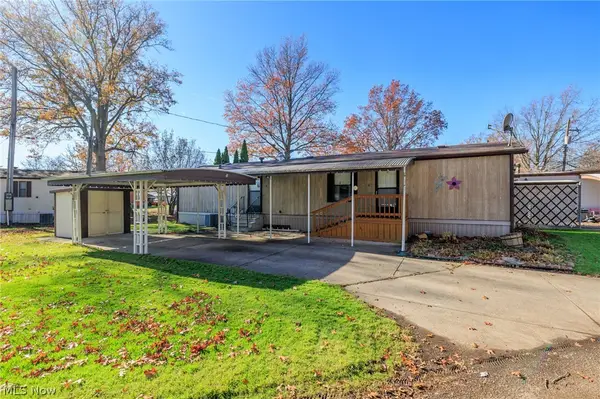 $29,900Active2 beds 1 baths784 sq. ft.
5 Van Ess Drive, Olmsted Twp, OH 44138
MLS# 5253909Listed by: KELLER WILLIAMS CITYWIDE - New
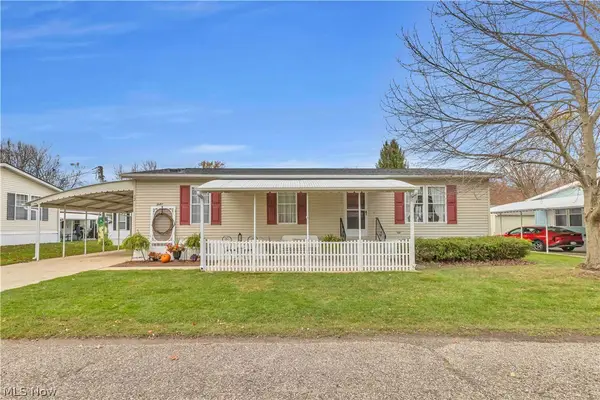 $105,000Active2 beds 2 baths1,008 sq. ft.
12 Maple, Olmsted Twp, OH 44138
MLS# 5255406Listed by: EXP REALTY, LLC. 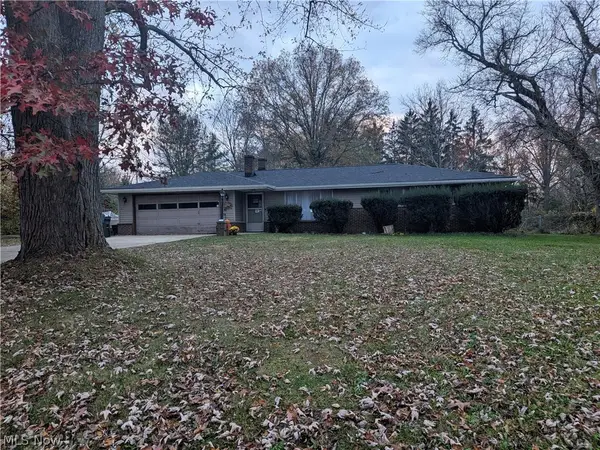 $199,000Pending3 beds 2 baths1,582 sq. ft.
27097 Cook Road, Olmsted Falls, OH 44138
MLS# 5259259Listed by: THE SWEDA GROUP, LLC.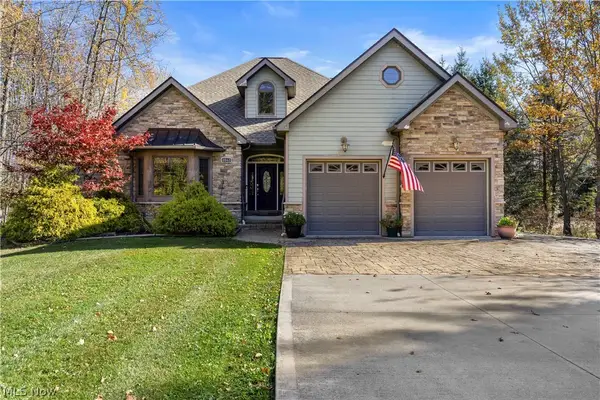 $699,900Active4 beds 4 baths2,845 sq. ft.
6943 Mackenzie Road, Olmsted Twp, OH 44138
MLS# 5259235Listed by: EXP REALTY, LLC.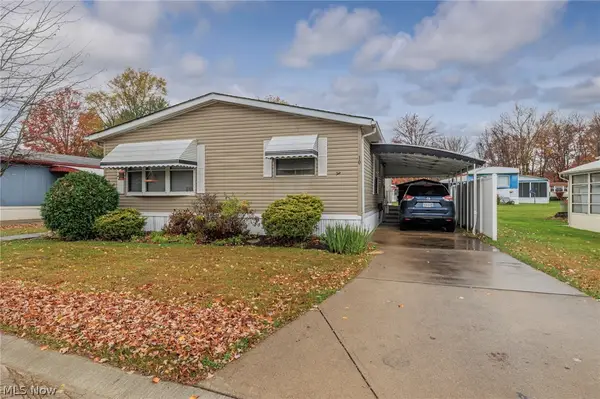 $79,900Active2 beds 2 baths1,456 sq. ft.
10 Lees Lane, Olmsted Twp, OH 44138
MLS# 5257948Listed by: KELLER WILLIAMS CITYWIDE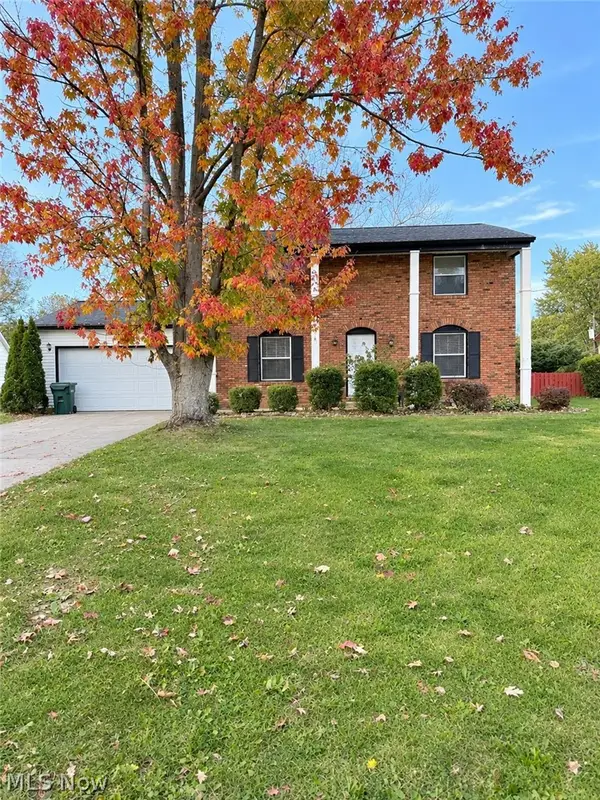 $375,000Active4 beds 3 baths2,304 sq. ft.
8560 Usher Road, Olmsted Twp, OH 44138
MLS# 5258052Listed by: HOMESMART REAL ESTATE MOMENTUM LLC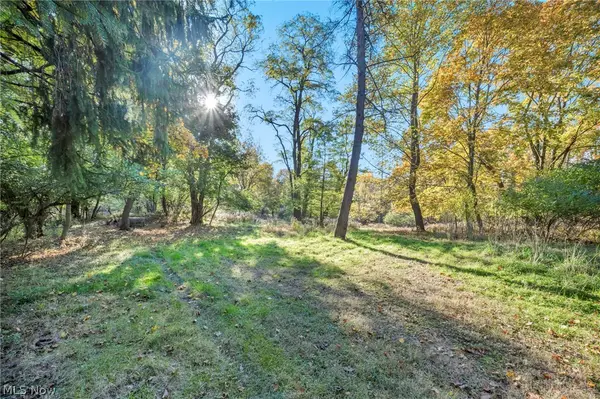 $3,000,000Activeundercontract72.55 Acres
7617 Lewis Road, Olmsted Twp, OH 44138
MLS# 5256958Listed by: REAL OF OHIO


Protect your home and budget from life's surprises with an Assurant Home Warranty, backed by a partner that supports you through every step of homeownership. Explore Plans.
© 2026 Better Homes and Gardens Real Estate LLC. An Anywhere Real Estate company. All rights reserved. Better Homes and Gardens® Real Estate is a registered trademark owned by Meredith Operations Corporation, licensed to Better Homes and Gardens Real Estate LLC and used with permission. Better Homes and Gardens Real Estate LLC fully supports the principles of the Fair Housing Act and the Equal Opportunity Act. Listing information is deemed reliable but is not guaranteed accurate.
Each office is independently owned and operated.
Any services or products provided by third parties are not provided by, affiliated with or related to Better Homes and Gardens Real Estate LLC, or its affiliated companies.