
77 Periwinkle Drive, Olmsted, OH 44138
Local realty services provided by:Better Homes and Gardens Real Estate Central
Listed by: renee a musat
Office: keller williams citywide
MLS#:5231577
Source:OH_NORMLS
Price summary
- Price:$125,000
- Price per sq. ft.:$67.64
About this home
COLUMBIA Park IS A 55 AND OLDER CONCEPT OF LIVING and is Ohio’s Premier Adult Land Lease Community! Amenities Include: Gated entrance! On site Shopping Plaza! On site Management! Walking Path/Dog Walking Path! Shuffleboard! Bocce Ball! Library! Crafts, and Social Hall! WELCOME HOME to this 1997 Skyline Doublewide Manufactured Home offering 1848 sqft. (52 x 24) featuring 3 Bedrooms, 2-1/2 Baths, Formal Living and Dining Room, Family Room, Large Kitchen at the front of the home that offers much great natural light and a smaller Three Season Sunroom 12 x 10 (same level) overlooking the back of the home with lots of green space and and great privacy. This home offers a little bit of a different floor plan with additional upgrades as follows: Oversized Patio Partner, Awesome Oversized Deck (38 x 10) almost the entire length of he home. Roof was replaced in 2019, the Furnace approximately 6 years ago however it was only used 6 months out of the year. Home and Patio Partner keyed the same. This home is located on a great street on an awesome lot. You need to see this for yourself. This home is available for occupancy almost immediately!!!!!...
Contact an agent
Home facts
- Year built:1997
- Listing ID #:5231577
- Added:1 day(s) ago
- Updated:October 07, 2026 at 09:41 PM
Rooms and interior
- Bedrooms:3
- Total bathrooms:3
- Full bathrooms:2
- Half bathrooms:1
- Kitchen Description:Dishwasher, Disposal, Range, Refrigerator
- Basement:Yes
- Living area:1,848 sq. ft.
Heating and cooling
- Cooling:Central Air
- Heating:Electric, Heat Pump
- Central air:Yes
Structure and exterior
- Roof:Asphalt, Fiberglass
- Year built:1997
- Building area:1,848 sq. ft.
- Lot Features:Wooded/Treed
- Architectural Style:Ranch
- Construction Materials:Vinyl Siding
- Exterior Features:Deck, Wooded
- Levels:1 Story, 1 Story
Utilities
- Water:Public
- Sewer:Private Sewer
Finances and disclosures
- Price:$125,000
- Price per sq. ft.:$67.64
- Tax amount:$3,013 (2025)
Features and amenities
- Appliances:Dishwasher, Disposal, Range, Refrigerator
- Amenities:Smoke Detectors
Parking
- Parking description:Paved
- Carport spaces:2

New listings near 77 Periwinkle Drive
- New
 $29,900Active2 beds 1 baths924 sq. ft.
31 Grand Boulevard, Olmsted Twp, OH 44138
MLS# 5248183Listed by: KELLER WILLIAMS CITYWIDE - New
 $65,000Active3 beds 2 baths1,248 sq. ft.
12 Overland Drive, Olmsted Twp, OH 44138
MLS# 5247475Listed by: KELLER WILLIAMS CITYWIDE 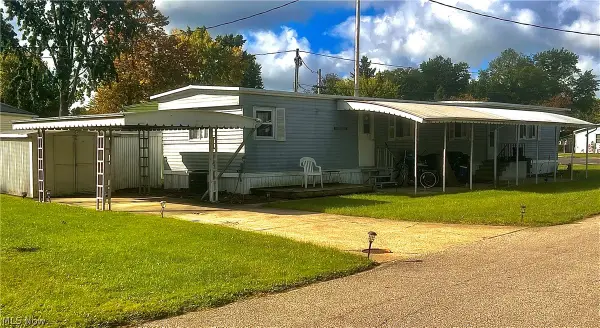 $13,000Pending2 beds 1 baths924 sq. ft.
17 Ash Drive, Olmsted Twp, OH 44138
MLS# 5247493Listed by: KELLER WILLIAMS CITYWIDE- New
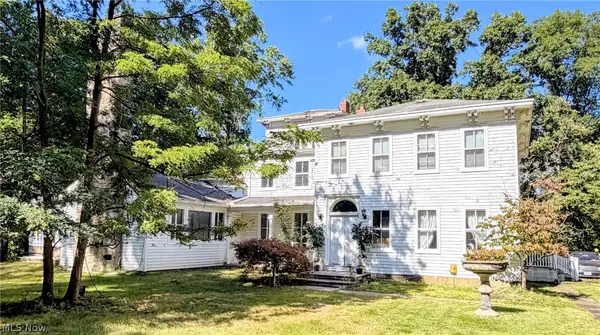 $675,000Active5 beds 3 baths5,839 sq. ft.
25390 Nobottom Road, Olmsted Twp, OH 44138
MLS# 5247879Listed by: RE/MAX CROSSROADS PROPERTIES - New
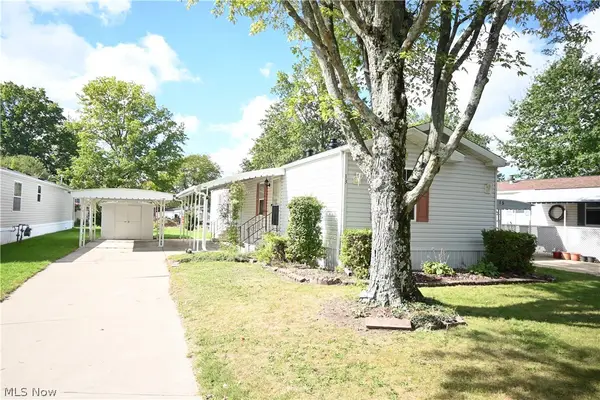 $34,900Active2 beds 2 baths
13 Grand, Olmsted Twp, OH 44138
MLS# 5248563Listed by: CENTURY 21 TRANSCENDENT REALTY 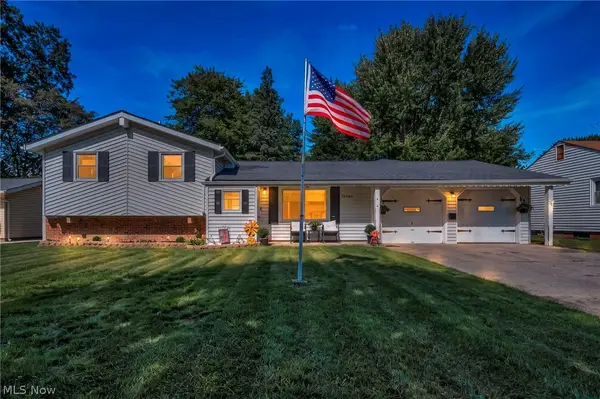 $279,900Pending3 beds 2 baths1,970 sq. ft.
26940 Westwood Lane, Olmsted Twp, OH 44138
MLS# 5248631Listed by: REAL OF OHIO- New
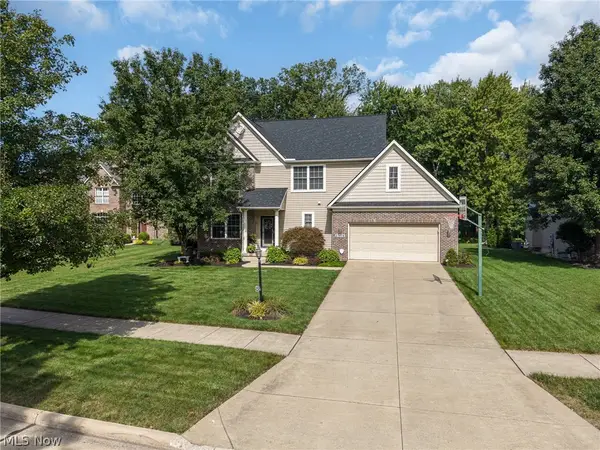 $539,900Active4 beds 3 baths2,688 sq. ft.
27078 Waterside Drive, Olmsted Twp, OH 44138
MLS# 5248439Listed by: $2100$ REALTY SELLERS CHOICE, 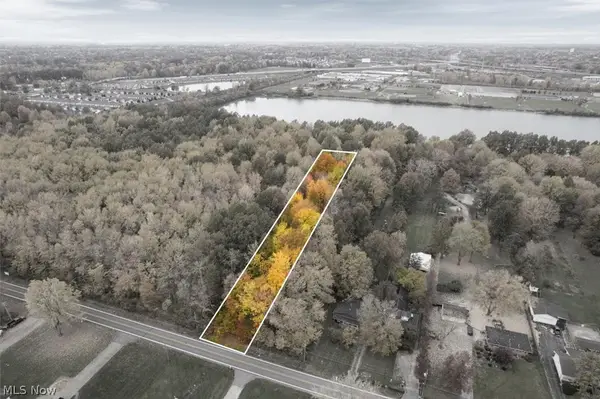 $150,000Pending2.21 Acres
V/L Bronson Road, Olmsted Twp, OH 44138
MLS# 5247103Listed by: RE/MAX ABOVE & BEYOND- New
 $325,000Active5.67 Acres
V/L Bronson Road, Olmsted Twp, OH 44138
MLS# 5247124Listed by: RE/MAX ABOVE & BEYOND


Protect your home and budget from life's surprises with an Assurant Home Warranty, backed by a partner that supports you through every step of homeownership. Explore Plans.
© 2026 Better Homes and Gardens Real Estate LLC. An Anywhere Real Estate company. All rights reserved. Better Homes and Gardens® Real Estate is a registered trademark owned by Meredith Operations Corporation, licensed to Better Homes and Gardens Real Estate LLC and used with permission. Better Homes and Gardens Real Estate LLC fully supports the principles of the Fair Housing Act and the Equal Opportunity Act. Listing information is deemed reliable but is not guaranteed accurate.
Each office is independently owned and operated.
Any services or products provided by third parties are not provided by, affiliated with or related to Better Homes and Gardens Real Estate LLC, or its affiliated companies.