
7747 Bronson Road, Olmsted, OH 44138
Local realty services provided by:Better Homes and Gardens Real Estate Central
Listed by: jeanette fitzgerald
Office: keller williams elevate
MLS#:5256588
Source:OH_NORMLS
Price summary
- Price:$429,900
- Price per sq. ft.:$184.98
About this home
Welcome home to 7747 Bronson Rd, a charming brick ranch nestled on a beautiful, flat 2.37-acre lot in Olmsted Township! This home offers the perfect blend of comfortable living, thoughtful updates, and room to spread out and enjoy the outdoors. Mature landscaping, a fully fenced yard, extended driveway with additional parking, and welcoming concrete front patio create a wonderful setting to call home.
Inside, hardwood floors, a tiled fireplace with gas logs and remote, dimmable recessed lighting in the kitchen, living room, and dining room create a warm, inviting atmosphere. The updated kitchen (2023) features quartz countertops and backsplash, a gas range, slow-close cabinetry, and under-cabinet lighting. The owner’s suite offers a walk-in closet with custom shelving, while another bedroom features a cedar closet. A spacious first-floor laundry/mudroom adds everyday convenience. The full basement provides abundant storage and additional living space, with half finished in 2022 featuring a decorative fireplace—perfect for relaxing, entertaining, or creating a space that suits your needs.
Numerous updates offer added peace of mind, including HVAC (2024) with AprilAire humidifier, garage door mechanism (2024), deck (2026), patio (2025), electrical updates (2021), leaf-filter gutter protection (2021), insulated garage doors (2019), driveway (2017), water heater (2014), roof (2011), and windows (2010). Additional features include glass block basement windows, a garage crawl space, garage gas heater, and sump pump system with battery backup and monitoring.
Outside, enjoy the space and flexibility this property provides, whether gardening, entertaining, playing, or simply taking in the peaceful surroundings. With its inviting character, versatile living spaces, and expansive grounds, this special property offers a wonderful opportunity to settle in and make it your own!...
Contact an agent
Home facts
- Year built:1960
- Subdivision & Development:Frances Acres
- Listing ID #:5256588
- Added:1 day(s) ago
- Updated:October 29, 2026 at 04:37 PM
Rooms and interior
- Bedrooms:3
- Total bathrooms:2
- Full bathrooms:2
- Rooms Total:6
- Kitchen Description:Dishwasher, Freezer, Microwave, Range, Refrigerator
- Basement:Yes
- Basement Description:Partially Furnished, Sump Pump
- Living area:2,324 sq. ft.
Heating and cooling
- Cooling:Central Air
- Heating:Fireplaces, Forced Air, Gas, Hot Water, Steam
- Central air:Yes
Structure and exterior
- Roof:Asphalt, Fiberglass
- Year built:1960
- Building area:2,324 sq. ft.
- Lot area:2.37 Acres
- Architectural Style:Ranch
- Construction Materials:Brick
- Exterior Features:Deck, Patio
- Levels:1 Story, 1 Story
Utilities
- Water:Public
- Sewer:Public Sewer
Finances and disclosures
- Price:$429,900
- Price per sq. ft.:$184.98
- Tax amount:$8,965 (2025)
Features and amenities
- Appliances:Dishwasher, Microwave, Range, Refrigerator, Washer
- Laundry features:Dryer, Washer
- Amenities:Smoke Detectors
Parking
- Parking description:Attached, Garage
- Garage:Yes
- Garage spaces:2

New listings near 7747 Bronson Road
- New
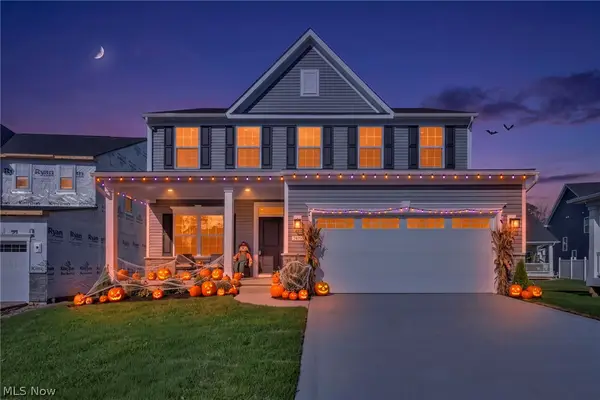 $475,000Active3 beds 3 baths3,133 sq. ft.
24050 W Pier Point, Olmsted Falls, OH 44138
MLS# 5256415Listed by: EXP REALTY, LLC. - New
 $379,500Active3 beds 2 baths
8769 Usher Road, Olmsted Twp, OH 44138
MLS# 5256315Listed by: $2100$ REALTY SELLERS CHOICE, - New
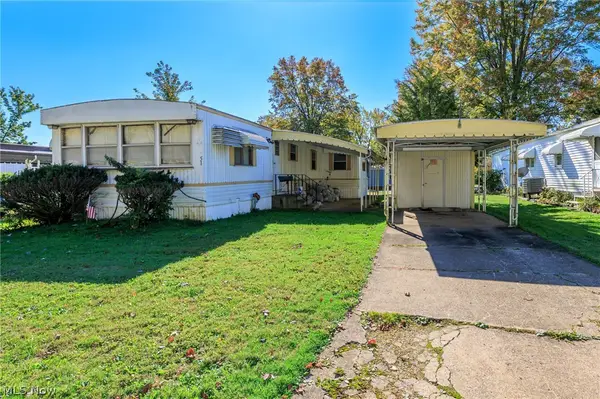 $13,000Active2 beds 2 baths924 sq. ft.
51 Patio Lane, Olmsted Twp, OH 44138
MLS# 5254571Listed by: KELLER WILLIAMS CITYWIDE - New
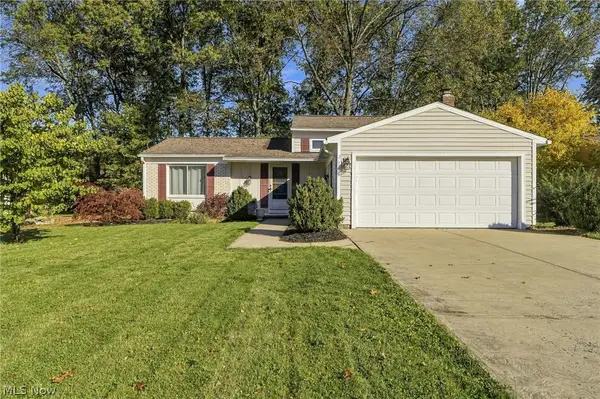 $319,900Active4 beds 2 baths2,030 sq. ft.
26956 Oxford Park Lane, Olmsted Twp, OH 44138
MLS# 5255553Listed by: RE/MAX ABOVE & BEYOND - New
 $42,900Active2 beds 1 baths980 sq. ft.
14 Van Ess Drive, Olmsted Twp, OH 44138
MLS# 5243152Listed by: KELLER WILLIAMS CITYWIDE  $199,999Pending4 beds 2 baths1,990 sq. ft.
27087 Cook Road, Olmsted Twp, OH 44138
MLS# 5254774Listed by: BERKSHIRE HATHAWAY HOMESERVICES LUCIEN REALTY- New
 $124,900Active2 beds 2 baths1,456 sq. ft.
39 Periwinkle Drive, Olmsted Twp, OH 44138
MLS# 5247389Listed by: KELLER WILLIAMS CITYWIDE  $280,000Pending3 beds 2 baths
8526 Fairlane Drive, Olmsted Twp, OH 44138
MLS# 5250092Listed by: RE/MAX CROSSROADS PROPERTIES $509,900Active5 beds 3 baths2,848 sq. ft.
26335 Grand View Drive, Olmsted Twp, OH 44138
MLS# 5253412Listed by: EXP REALTY, LLC.


Protect your home and budget from life's surprises with an Assurant Home Warranty, backed by a partner that supports you through every step of homeownership. Explore Plans.
© 2026 Better Homes and Gardens Real Estate LLC. An Anywhere Real Estate company. All rights reserved. Better Homes and Gardens® Real Estate is a registered trademark owned by Meredith Operations Corporation, licensed to Better Homes and Gardens Real Estate LLC and used with permission. Better Homes and Gardens Real Estate LLC fully supports the principles of the Fair Housing Act and the Equal Opportunity Act. Listing information is deemed reliable but is not guaranteed accurate.
Each office is independently owned and operated.
Any services or products provided by third parties are not provided by, affiliated with or related to Better Homes and Gardens Real Estate LLC, or its affiliated companies.