
9140 Tiller Drive, Olmsted, OH 44138
Local realty services provided by:Better Homes and Gardens Real Estate Central
Upcoming open houses
- Sat, Sep 2612:00 pm - 02:00 pm
- Sun, Sep 2711:00 am - 01:00 pm
Listed by: christopher trivisonno, david j preseren
Office: keller williams living
MLS#:5235910
Source:OH_NORMLS
Price summary
- Price:$424,900
- Price per sq. ft.:$185.87
- Monthly HOA dues:$41.67
About this home
Welcome to Woodgate Farms in Olmsted Township! This beautifully updated, move-in-ready 4-bedroom, 2.5-bath home is tucked away on a desirable cul-de-sac lot and offers a versatile layout designed to fit a variety of lifestyles and needs. From the inviting spaces inside to the incredible outdoor living areas, this home is ready for you to simply move in and enjoy. The main level features an open-concept design filled with natural light, with a spacious living room highlighted by a gas fireplace. The living room flows seamlessly into the dining area and stunning updated kitchen, complete with white cabinetry, stone countertops, a brick backsplash, and stainless steel appliances. A convenient half bath, mud room, and laundry room just off the attached garage add functionality to the everyday routine. Upstairs, the spacious primary suite offers a walk-in closet and private bath, while three additional bedrooms and a full bath provide plenty of flexibility for bedrooms, a home office, guest space, or whatever your lifestyle requires. The finished basement adds even more usable space for a recreation room, hobbies, playroom, home gym, or everyday living, along with dedicated storage areas. Step outside and enjoy the covered front porch, spacious deck, and huge covered patio overlooking a peaceful wooded setting — providing plenty of room to relax, entertain, and enjoy the outdoors. An attached garage with built-in storage adds even more convenience. Located in the desirable Woodgate Farms development, residents enjoy access to wonderful community amenities including a pool, playground, and clubhouse. With its updated finishes, flexible living spaces, abundant outdoor areas, and convenient Olmsted Township location, this is a home that truly offers something for everyone. Come see all this amazing property has to offer!...
Contact an agent
Home facts
- Year built:2003
- Subdivision & Development:Farmington Village
- Listing ID #:5235910
- Added:1 day(s) ago
- Updated:September 25, 2026 at 02:41 PM
Rooms and interior
- Bedrooms:4
- Total bathrooms:3
- Full bathrooms:2
- Half bathrooms:1
- Rooms Total:7
- Kitchen Description:Dishwasher, Microwave, Range, Refrigerator
- Basement:Yes
- Basement Description:Finished, Full, Sump Pump
- Living area:2,286 sq. ft.
Heating and cooling
- Cooling:Central Air
- Heating:Fireplaces, Forced Air
- Central air:Yes
Structure and exterior
- Roof:Asphalt
- Year built:2003
- Building area:2,286 sq. ft.
- Lot area:0.43 Acres
- Architectural Style:Colonial
- Construction Materials:Aluminium Siding, Vinyl Siding
- Exterior Features:Deck, Patio, Porch
- Levels:2 Stories, 2 Story
Utilities
- Water:Public
- Sewer:Public Sewer
Finances and disclosures
- Price:$424,900
- Price per sq. ft.:$185.87
- Tax amount:$8,443 (2025)
Features and amenities
- Appliances:Dishwasher, Microwave, Range, Refrigerator, Washer
- Laundry features:Dryer, Washer
- Pool features:Community
Parking
- Parking description:Attached, Garage
- Garage:Yes
- Garage spaces:2

New listings near 9140 Tiller Drive
- Open Sun, 10am to 12pmNew
 $549,900Active4 beds 3 baths3,852 sq. ft.
9260 Aaron Lane, Olmsted Twp, OH 44138
MLS# 5247036Listed by: RE/MAX ABOVE & BEYOND - New
 $66,000Active3 beds 2 baths
8 Dogwood Lane, Olmsted Twp, OH 44138
MLS# 5247448Listed by: ERA REAL SOLUTIONS REALTY - New
 $369,900Active4 beds 3 baths2,321 sq. ft.
9812 Seton Drive, Olmsted Twp, OH 44138
MLS# 5239388Listed by: KELLER WILLIAMS CITYWIDE - New
 $314,900Active4 beds 2 baths1,712 sq. ft.
26959 Southwood Lane, Olmsted Twp, OH 44138
MLS# 5246805Listed by: HOMEPOINT REAL ESTATE - New
 $515,000Active3 beds 3 baths2,390 sq. ft.
26364 Sunset Drive, Olmsted Twp, OH 44138
MLS# 5247047Listed by: KELLER WILLIAMS CHERVENIC RLTY - New
 $69,900Active2 beds 2 baths1,456 sq. ft.
63 Parkway Drive, Olmsted Twp, OH 44138
MLS# 5246455Listed by: RE/MAX ABOVE & BEYOND - New
 $650,000Active5 beds 3 baths2,985 sq. ft.
27258 Cook Road, Olmsted Twp, OH 44138
MLS# 5246206Listed by: EXP REALTY, LLC. 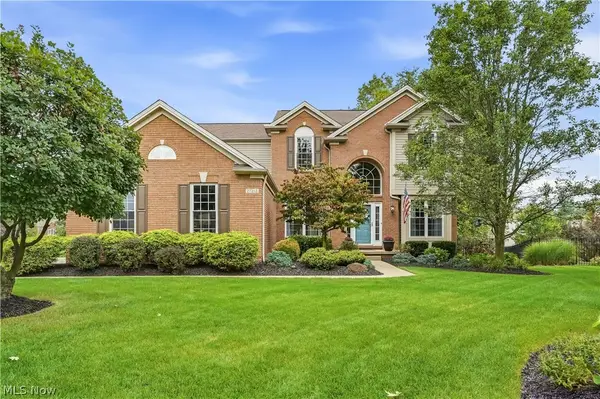 $625,000Pending4 beds 4 baths4,048 sq. ft.
27212 Perry Circle, Olmsted Twp, OH 44138
MLS# 5245825Listed by: RUSSELL REAL ESTATE SERVICES- New
 $290,000Active3 beds 3 baths2,054 sq. ft.
26913 Elizabeth Lane, Olmsted Falls, OH 44138
MLS# 5243609Listed by: RE/MAX TRANSITIONS


Protect your home and budget from life's surprises with an Assurant Home Warranty, backed by a partner that supports you through every step of homeownership. Explore Plans.
© 2026 Better Homes and Gardens Real Estate LLC. An Anywhere Real Estate company. All rights reserved. Better Homes and Gardens® Real Estate is a registered trademark owned by Meredith Operations Corporation, licensed to Better Homes and Gardens Real Estate LLC and used with permission. Better Homes and Gardens Real Estate LLC fully supports the principles of the Fair Housing Act and the Equal Opportunity Act. Listing information is deemed reliable but is not guaranteed accurate.
Each office is independently owned and operated.
Any services or products provided by third parties are not provided by, affiliated with or related to Better Homes and Gardens Real Estate LLC, or its affiliated companies.