
28525 Hidden Valley Drive, Orange, OH 44022
Local realty services provided by:Better Homes and Gardens Real Estate Central
28525 Hidden Valley Drive,Orange Village, OH 44022
$1,750,000
- 6 Beds
- 7 Baths
- 6,428 sq. ft.
- Single family
- Pending
Listed by: mike wold
Office: re/max revealty
MLS#:5229895
Source:OH_NORMLS
Price summary
- Price:$1,750,000
- Price per sq. ft.:$272.25
About this home
DECEMBER 2026 COMPLETION! CURRENTLY UNDER CONSTRUCTION! TOUR IT TODAY! EXTERIOR RENDERING IS OF ACTUAL HOME BEING BUILT. INTERIOR PHOTOS FROM PREVIOUS COMPLETED BUILD (TOTAL ALMOST 7,000 SQ FT = 5,028 ABOVE GRADE SQ FT + 1400-1600 SQ FT FINISHED BASEMENT, 6 BED, 7 BATH) - V.S. Management presents to you this massive ultimate luxury home located in the heart of Orange Village and the prestigious Orange School District. Situated on this exclusive prime over 2 acre heavily wooded parcel on a serene and quiet cul-de-sac street, this remarkable new construction luxury spec home for sale will be completed by December 2026. LUXURY CUSTOM FEATURES INCLUDE - PELLA LIFESTYLE WINDOWS, JENN AIR PROFESSIONAL LINE APPLIANCES FEATURING 48" RANGE & 48" REFRIGERATOR, HARDWOOD FLOORS, REAL WOOD FLOATING STAIRCASE, CUSTOM AMISH BUILT KITCHEN CABINETS AND VANITIES, CUSTOM AMISH MILLWORK, AND SO MUCH MORE. Featuring unrivaled design & uncompromising quality. Step inside and be captivated by almost 7,000 finished sq ft of meticulously designed living space. This 6-bedroom, 7-bath home presents a stunning modern open layout, perfectly suited for both grand entertaining & family life. The dramatic 2-story foyer & great room, featuring a striking modern fireplace, creates an immediate sense of awe. Every detail has been thoughtfully curated, from rich hardwood floors and lustrous quartz countertops to the elegant high-end porcelain tile & professional-grade Jennair appliances. The gourmet kitchen is further enhanced by exquisite custom amish built maple cabinetry and the home is bathed in natural light through premium Pella Lifestyle Windows. A Sanctuary for elevated living, designed for gracious gatherings, this luxury new build provides an idyllic setting for creating cherished memories with family and friends. The expansive driveway ensures effortless parking for both residents and guests. Embrace a lifestyle of unparalleled convenience, with everything you desire just moments away....
Contact an agent
Home facts
- Year built:2026
- Subdivision & Development:Hv Colony Sub
- Listing ID #:5229895
- Added:52 day(s) ago
- Updated:September 29, 2026 at 09:39 AM
Rooms and interior
- Bedrooms:6
- Total bathrooms:7
- Full bathrooms:6
- Half bathrooms:1
- Kitchen Description:Built In Oven, Cooktop, Dishwasher, Disposal, Microwave, Range, Refrigerator
- Basement:Yes
- Basement Description:Finished, Full
- Living area:6,428 sq. ft.
Heating and cooling
- Cooling:Central Air
- Heating:Forced Air, Gas
- Central air:Yes
Structure and exterior
- Roof:Asphalt, Fiberglass
- Year built:2026
- Building area:6,428 sq. ft.
- Lot area:2.02 Acres
- Architectural Style:Colonial
- Construction Materials:Vinyl Siding
- Levels:2 Story
Utilities
- Water:Public
- Sewer:Septic Tank
Finances and disclosures
- Price:$1,750,000
- Price per sq. ft.:$272.25
Features and amenities
- Appliances:Cooktop, Dishwasher, Disposal, Microwave, Range, Refrigerator
- Amenities:Carbon Monoxide Detectors, Smoke Detectors
Parking
- Parking description:Attached, Garage
- Garage:Yes
- Garage spaces:3

New listings near 28525 Hidden Valley Drive
- New
 $638,970Active3 beds 3 baths2,806 sq. ft.
20 Lake Como Court, Orange, OH 44022
MLS# 5247260Listed by: KELLER WILLIAMS CHERVENIC RLTY 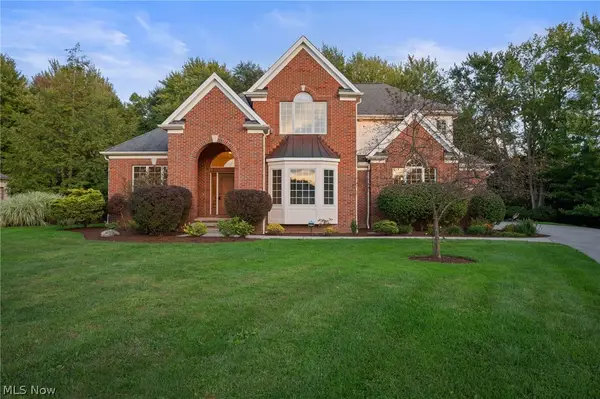 $995,000Pending4 beds 5 baths5,970 sq. ft.
315 Capital Hill Circle, Orange Village, OH 44022
MLS# 5245137Listed by: KELLER WILLIAMS GREATER METROPOLITAN $614,900Active3 beds 4 baths2,387 sq. ft.
27435 Averi Lane, Orange, OH 44122
MLS# 5245330Listed by: KELLER WILLIAMS CHERVENIC RLTY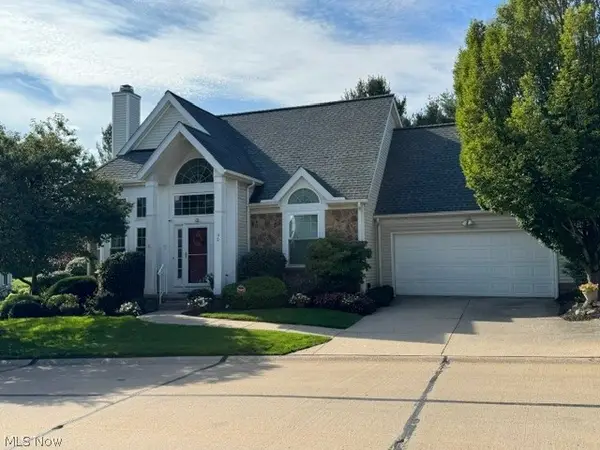 $489,000Pending2 beds 3 baths
90 W Stonebrooke Drive, Orange Village, OH 44022
MLS# 5244324Listed by: COLDWELL BANKER SCHMIDT REALTY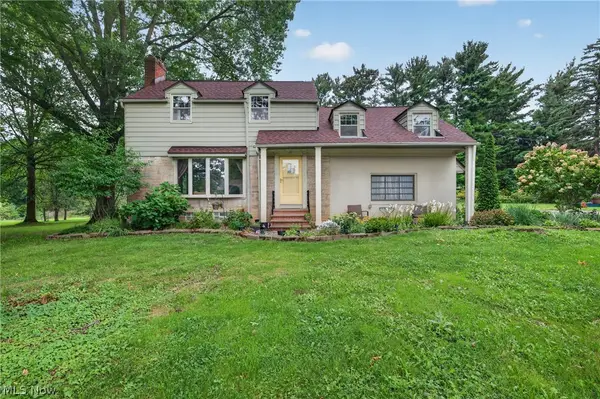 $444,900Active3 beds 2 baths2,049 sq. ft.
28049 Emery Road, Orange Village, OH 44022
MLS# 5241533Listed by: CUTLER REAL ESTATE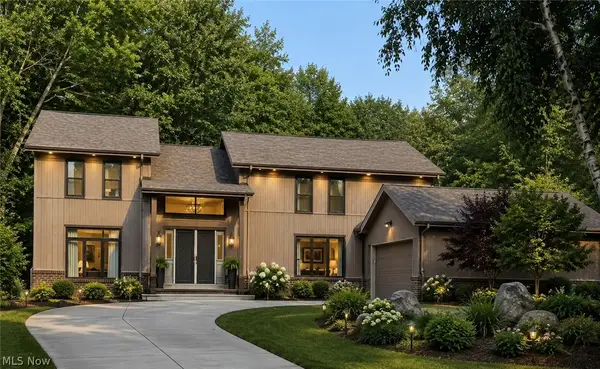 $724,900Pending4 beds 6 baths3,832 sq. ft.
3989 E Meadow Lane, Orange, OH 44122
MLS# 5213668Listed by: KELLER WILLIAMS LIVING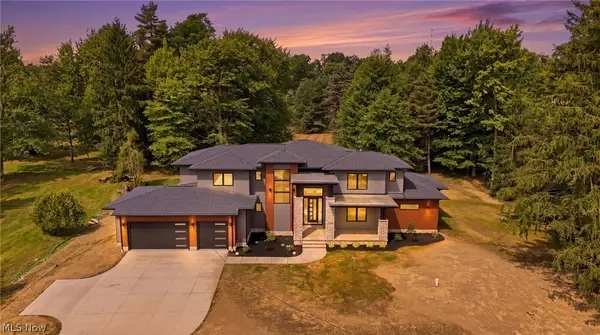 $1,575,000Active4 beds 4 baths6,400 sq. ft.
3880 Brainard Road, Orange, OH 44122
MLS# 5240698Listed by: RE/MAX CROSSROADS PROPERTIES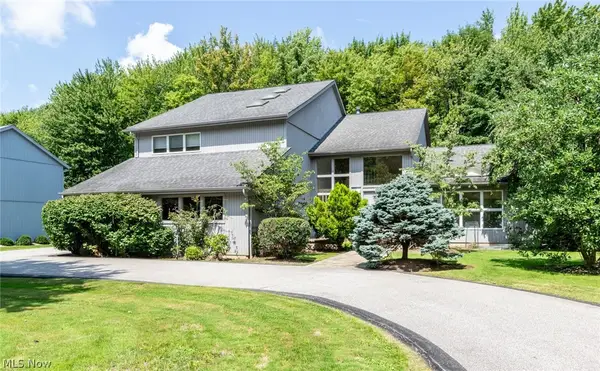 $749,900Active5 beds 4 baths4,508 sq. ft.
245 Jackson Drive, Orange, OH 44022
MLS# 5237920Listed by: BERKSHIRE HATHAWAY HOMESERVICES PROFESSIONAL REALTY $300,000Pending3 beds 3 baths2,085 sq. ft.
4930 Brainard Road, Orange, OH 44022
MLS# 5232461Listed by: KELLER WILLIAMS GREATER METROPOLITAN


Protect your home and budget from life's surprises with an Assurant Home Warranty, backed by a partner that supports you through every step of homeownership. Explore Plans.
© 2026 Better Homes and Gardens Real Estate LLC. An Anywhere Real Estate company. All rights reserved. Better Homes and Gardens® Real Estate is a registered trademark owned by Meredith Operations Corporation, licensed to Better Homes and Gardens Real Estate LLC and used with permission. Better Homes and Gardens Real Estate LLC fully supports the principles of the Fair Housing Act and the Equal Opportunity Act. Listing information is deemed reliable but is not guaranteed accurate.
Each office is independently owned and operated.
Any services or products provided by third parties are not provided by, affiliated with or related to Better Homes and Gardens Real Estate LLC, or its affiliated companies.