
519 Silver Lake Drive, Orange, OH 44022
Local realty services provided by:Better Homes and Gardens Real Estate Central
Listed by: mike wold
Office: re/max revealty
MLS#:5207097
Source:OH_NORMLS
Price summary
- Price:$1,099,000
- Price per sq. ft.:$320.31
- Monthly HOA dues:$174
About this home
EXCEPTIONAL in every sense of the word. Nestled in the prestigious and picturesque Lakes of Orange community within the top-ranked Orange School District, this luxurious 2022-recently built residence offers 3,500 square feet of thoughtfully designed luxury, 4 bedrooms + office, 4 baths, ideal for modern family living. The home boasts a seamless open layout highlighted by premium upgrades throughout, including luxury vinyl flooring, a dedicated office, a walk-in pantry, and a chef’s eat-in kitchen and dining room complete with sleek quartz countertops, upgraded appliances, and modern finishes. Designed for effortless main-level living, the spacious floor plan features a primary suite on the first floor, 4 bedrooms + office, and 4 baths in total, complemented by an above-grade lower level illuminated by charming garden windows, allowing this home to be 3 full levels of living space. Outside, professionally finished landscaping and a fully fenced perimeter complement an expansive covered trek-deck and patio that offer the single best vantage point in the entire development, perfect for al-fresco dining and summer evening gatherings. Residents enjoy unmatched neighborhood amenities—including a clubhouse, swimming pool, tennis courts, scenic walking trails, and a peaceful pond with a gazebo—making this property the perfect fusion of high-end home upgrades and vibrant subdivision beauty. Do not miss this opportunity to call 519 Silver Lake HOME! Schedule your private showing today this one is going to go fast!...
Contact an agent
Home facts
- Year built:2022
- Subdivision & Development:Lakes/Orange Resub
- Listing ID #:5207097
- Added:46 day(s) ago
- Updated:September 08, 2026 at 02:31 PM
Rooms and interior
- Bedrooms:4
- Total bathrooms:4
- Full bathrooms:3
- Half bathrooms:1
- Kitchen Description:Built In Oven, Cooktop, Dishwasher, Disposal, Microwave, Range, Refrigerator
- Basement:Yes
- Basement Description:Full, Sump Pump, Unfinished
- Living area:3,431 sq. ft.
Heating and cooling
- Cooling:Central Air
- Heating:Forced Air, Gas
- Central air:Yes
Structure and exterior
- Roof:Asphalt, Fiberglass
- Year built:2022
- Building area:3,431 sq. ft.
- Lot area:0.2 Acres
- Construction Materials:Brick
- Exterior Features:Deck, Patio, Porch
- Levels:3 Stories
Utilities
- Water:Public
- Sewer:Public Sewer
Finances and disclosures
- Price:$1,099,000
- Price per sq. ft.:$320.31
- Tax amount:$14,962 (2025)
Features and amenities
- Appliances:Cooktop, Dishwasher, Disposal, Microwave, Range, Refrigerator
- Amenities:Carbon Monoxide Detectors, Security System, Smoke Detectors
- Pool features:Community
Parking
- Parking description:Attached, Garage
- Garage:Yes
- Garage spaces:2

New listings near 519 Silver Lake Drive
- New
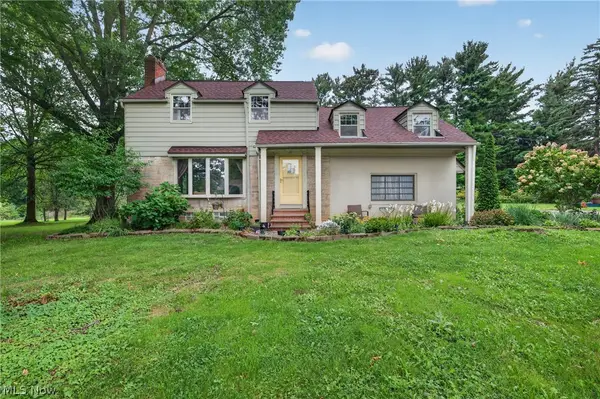 $449,900Active3 beds 2 baths2,049 sq. ft.
28049 Emery Road, Orange Village, OH 44022
MLS# 5241533Listed by: CUTLER REAL ESTATE - New
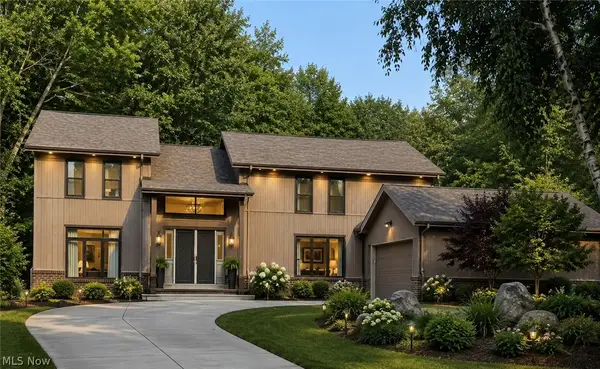 $750,000Active4 beds 6 baths3,832 sq. ft.
3989 E Meadow Lane, Orange, OH 44122
MLS# 5213668Listed by: KELLER WILLIAMS LIVING - New
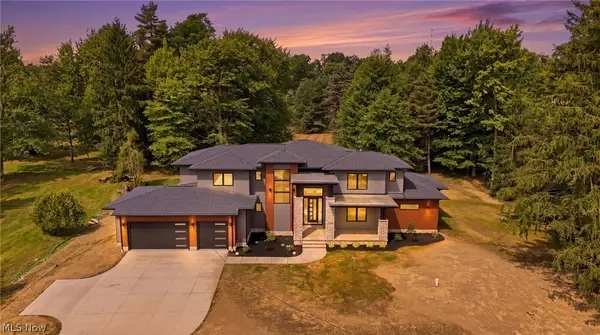 $1,575,000Active4 beds 4 baths6,400 sq. ft.
3880 Brainard Road, Orange, OH 44122
MLS# 5240698Listed by: RE/MAX CROSSROADS PROPERTIES 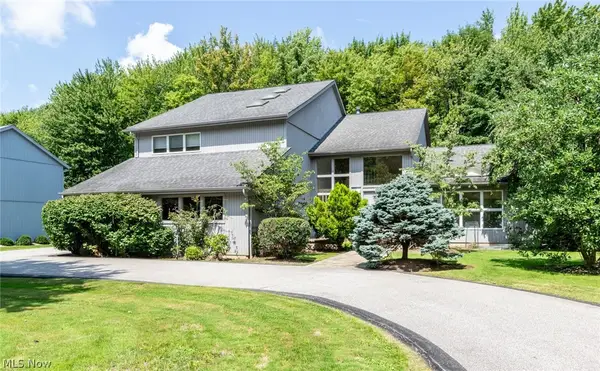 $749,900Active5 beds 4 baths4,508 sq. ft.
245 Jackson Drive, Orange, OH 44022
MLS# 5237920Listed by: BERKSHIRE HATHAWAY HOMESERVICES PROFESSIONAL REALTY $1,750,000Pending6 beds 7 baths6,428 sq. ft.
28525 Hidden Valley Drive, Orange Village, OH 44022
MLS# 5229895Listed by: RE/MAX REVEALTY $300,000Pending3 beds 3 baths2,085 sq. ft.
4930 Brainard Road, Orange, OH 44022
MLS# 5232461Listed by: KELLER WILLIAMS GREATER METROPOLITAN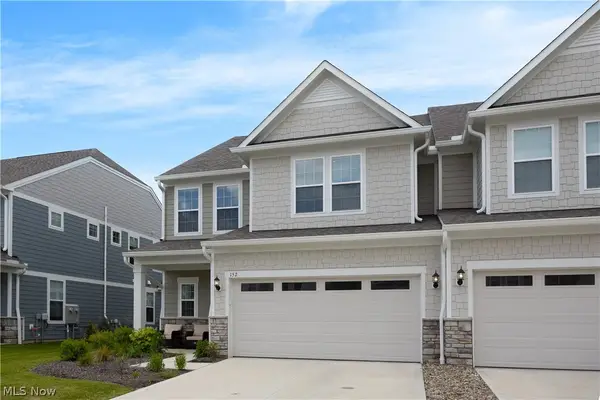 $669,000Active3 beds 3 baths2,806 sq. ft.
152 Lake Balaton Drive, Orange, OH 44128
MLS# 5219171Listed by: KELLER WILLIAMS LIVING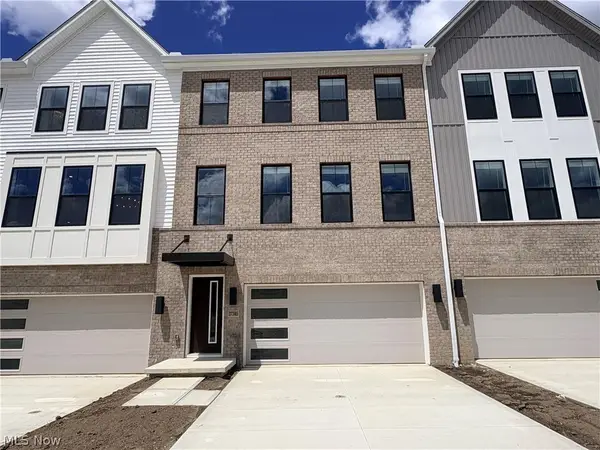 $600,000Pending3 beds 3 baths2,397 sq. ft.
27385 Averi Lane, Orange, OH 44122
MLS# 5225512Listed by: KELLER WILLIAMS CHERVENIC RLTY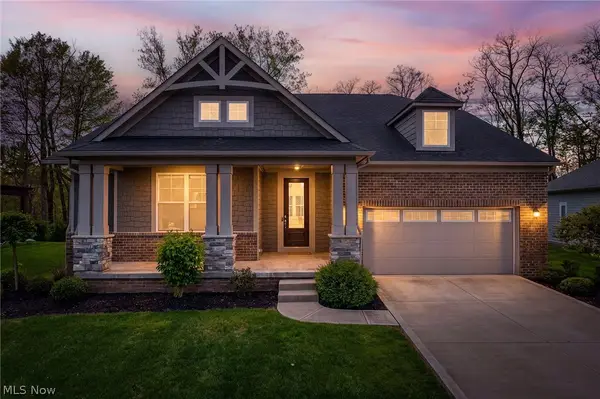 $949,000Active3 beds 4 baths3,646 sq. ft.
116 Orange Lake Drive, Orange Village, OH 44022
MLS# 5218995Listed by: RE/MAX REVEALTY


Protect your home and budget from life's surprises with an Assurant Home Warranty, backed by a partner that supports you through every step of homeownership. Explore Plans.
© 2026 Better Homes and Gardens Real Estate LLC. An Anywhere Real Estate company. All rights reserved. Better Homes and Gardens® Real Estate is a registered trademark owned by Meredith Operations Corporation, licensed to Better Homes and Gardens Real Estate LLC and used with permission. Better Homes and Gardens Real Estate LLC fully supports the principles of the Fair Housing Act and the Equal Opportunity Act. Listing information is deemed reliable but is not guaranteed accurate.
Each office is independently owned and operated.
Any services or products provided by third parties are not provided by, affiliated with or related to Better Homes and Gardens Real Estate LLC, or its affiliated companies.