
2695 Wayne Street, Orrville, OH 44667
Local realty services provided by:Better Homes and Gardens Real Estate Central
Listed by: amy wengerd
Office: exp realty, llc.
MLS#:5212507
Source:OH_NORMLS
Price summary
- Price:$479,000
- Price per sq. ft.:$210.46
About this home
What an amazingly unique opportunity! There are so many ways to utilize this 2022-built ranch home. With farmland as the backdrop, you will love the country setting and the 1.12 acre homesite. The home was custom built with the future and energy efficiency in mind. Of course, you can easily use the 2,276 square feet as one home. Or, use the two separate living suites for in-laws, adult children, or anyone you want to keep close as the home is also ADA compliant. Short term rentals are very popular as an income producing option and this would be ideal. Now, let's talk about all of the money saving features that were thoughtfully added to the home. The home is solar panel ready, has extra attic insulation and extra thick insulated siding, the floors are heated in 3 different zones for ultimate comfort, mini-splits for heating and cooling, high efficiency windows, plus 2 air exchangers! The kitchen is fantastic and features Beko appliances and an induction stove. Not only do you have the patio off the kitchen area but also enjoy the front porch and an enclosed porch on the opposite side. It does not end there-extra amenities and upgrades include an EV hookup in the heated garage, tankless water heater, storm shelter, RO system, gutter guards, a greenhouse window in the garage, plus the home is plumbed for a generator and a dog wash. All of this plus it's located on one of the most picturesque streets in Orrville (Baughman Twp.) with beautiful views from any spot in the home. This is a special opportunity for the next owner to enjoy!...
Contact an agent
Home facts
- Year built:2022
- Listing ID #:5212507
- Added:1 day(s) ago
- Updated:May 23, 2026 at 02:21 PM
Rooms and interior
- Bedrooms:3
- Total bathrooms:3
- Full bathrooms:2
- Half bathrooms:1
- Kitchen Description:Cooktop, Dishwasher, Disposal, Freezer, Microwave, Refrigerator
- Basement:Yes
- Living area:2,276 sq. ft.
Heating and cooling
- Cooling:Heat Pump
- Heating:Electric, Heat Pump, Zoned
Structure and exterior
- Roof:Asphalt, Fiberglass
- Year built:2022
- Building area:2,276 sq. ft.
- Lot area:1.12 Acres
- Architectural Style:Ranch
- Construction Materials:Vinyl Siding
- Exterior Features:Patio, Porch
- Levels:1 Story
Utilities
- Water:Public
- Sewer:Public Sewer
Finances and disclosures
- Price:$479,000
- Price per sq. ft.:$210.46
- Tax amount:$6,590 (2025)
Features and amenities
- Appliances:Cooktop, Dishwasher, Disposal, Microwave, Refrigerator, Washer
- Laundry features:Dryer, Washer
Parking
- Parking description:Attached, Drain, Driveway, Garage, Paved
- Garage:Yes
- Garage spaces:2

New listings near 2695 Wayne Street
- New
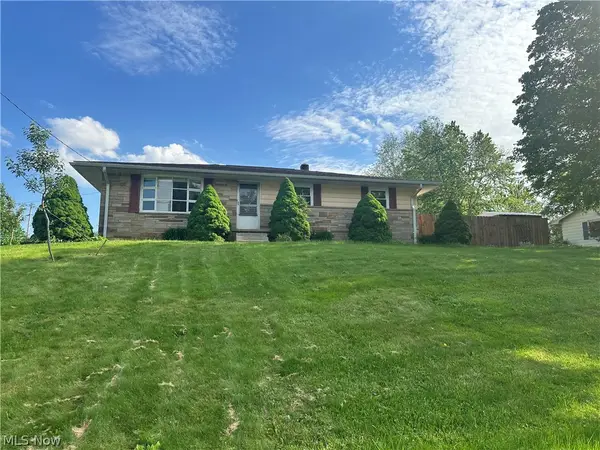 $240,000Active3 beds 2 baths1,626 sq. ft.
1704 Kenwood, Orrville, OH 44667
MLS# 5211732Listed by: WELCOME HOME SIMMS REALTY - Open Tue, 5 to 7pm
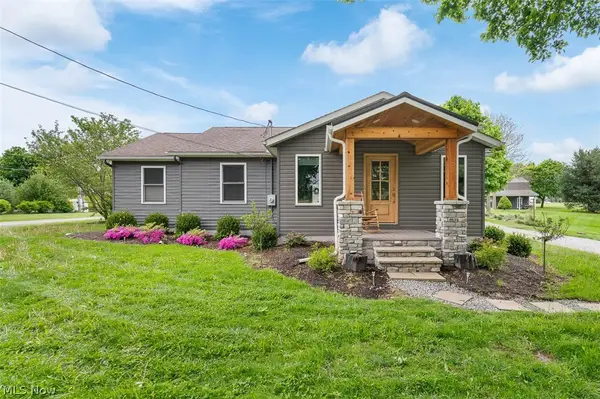 $0Active3 beds 3 baths2,828 sq. ft.
103 N Kohler Road, Orrville, OH 44667
MLS# 5208523Listed by: KIKO 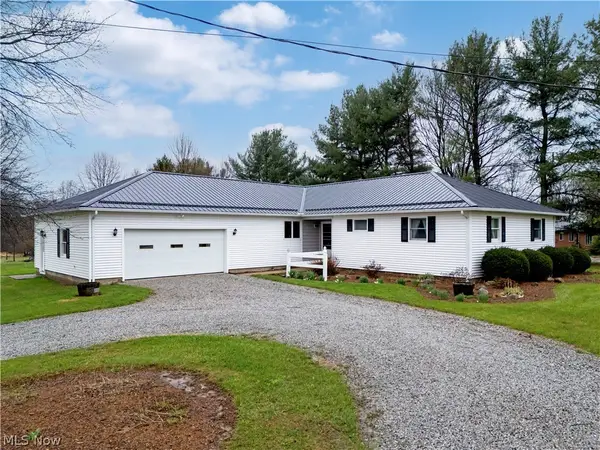 $0Pending4 beds 2 baths1,872 sq. ft.
2180 S Carr Road, Orrville, OH 44667
MLS# 5198477Listed by: WILES HANZIE REALTY $0Pending3 beds 2 baths1,884 sq. ft.
314 E Paradise Street, Orrville, OH 44667
MLS# 5201725Listed by: KIKO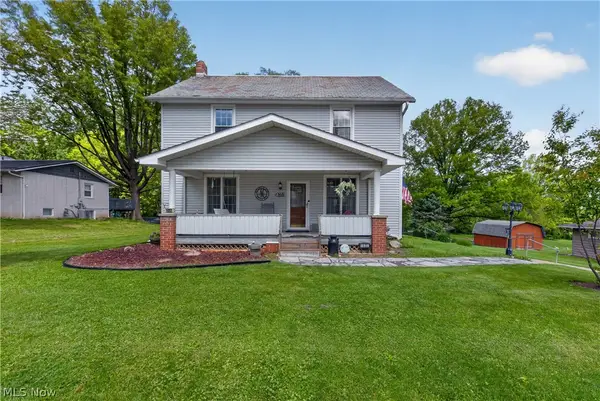 $249,900Pending4 beds 2 baths2,648 sq. ft.
1933 W High Street, Orrville, OH 44667
MLS# 5210481Listed by: KELLER WILLIAMS LEGACY GROUP REALTY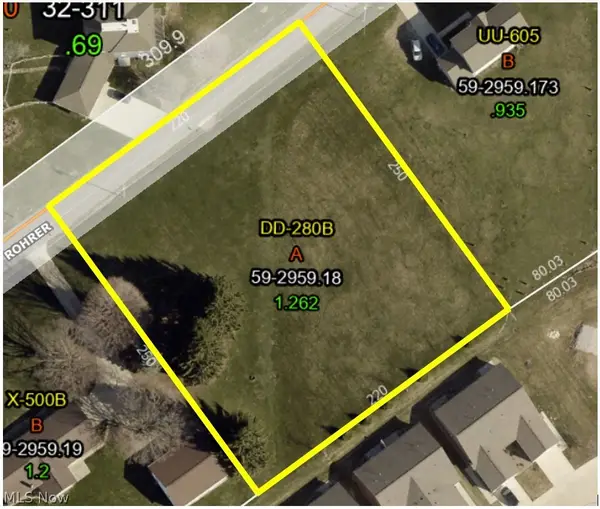 $74,900Active1.26 Acres
Rohrer Road, Orrville, OH 44667
MLS# 5208816Listed by: WILES HANZIE REALTY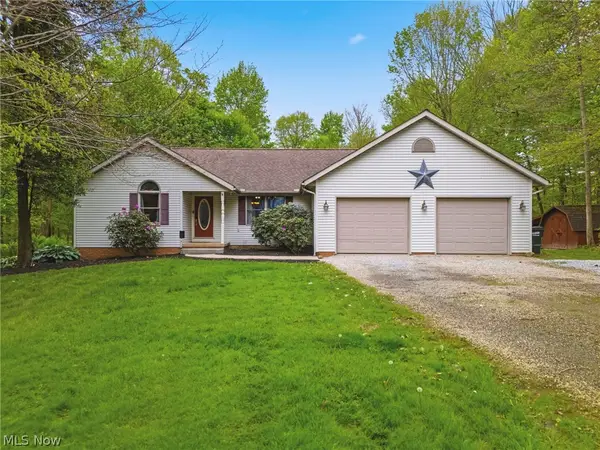 $449,900Pending5 beds 3 baths2,691 sq. ft.
16710 Emmitsburg Road, Orrville, OH 44667
MLS# 5205475Listed by: EXP REALTY, LLC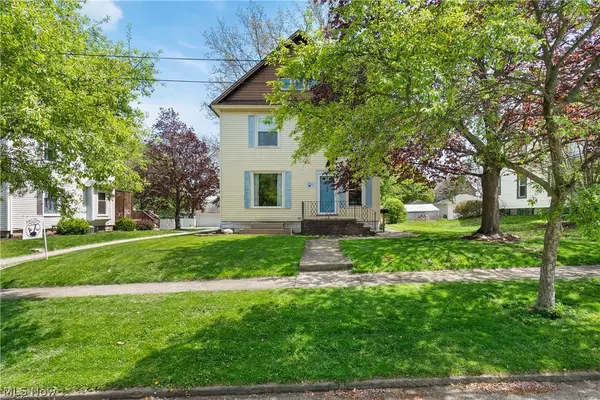 $225,000Pending4 beds 2 baths1,952 sq. ft.
722 S Vine Street, Orrville, OH 44667
MLS# 5207956Listed by: CUTLER REAL ESTATE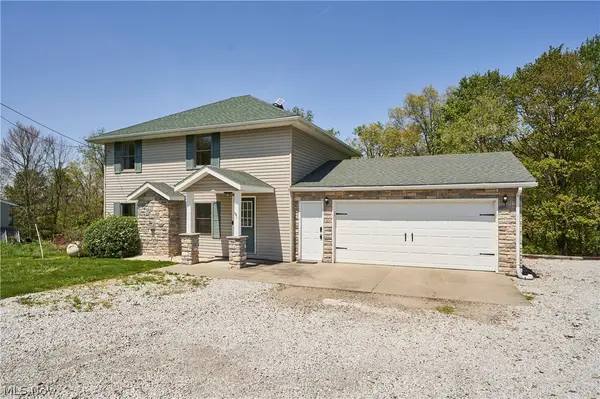 $250,000Pending4 beds 3 baths1,560 sq. ft.
8742 Rohrer Road, Orrville, OH 44667
MLS# 5207523Listed by: BERKSHIRE HATHAWAY HOMESERVICES PROFESSIONAL REALTY


Protect your home and budget from life's surprises with an Assurant Home Warranty, backed by a partner that supports you through every step of homeownership. Explore Plans.
© 2026 Better Homes and Gardens Real Estate LLC. An Anywhere Real Estate company. All rights reserved. Better Homes and Gardens® Real Estate is a registered trademark owned by Meredith Operations Corporation, licensed to Better Homes and Gardens Real Estate LLC and used with permission. Better Homes and Gardens Real Estate LLC fully supports the principles of the Fair Housing Act and the Equal Opportunity Act. Listing information is deemed reliable but is not guaranteed accurate.
Each office is independently owned and operated.
Any services or products provided by third parties are not provided by, affiliated with or related to Better Homes and Gardens Real Estate LLC, or its affiliated companies.