
613 W Fike Avenue, Orrville, OH 44667
Local realty services provided by:Better Homes and Gardens Real Estate Central
Listed by: carrie corp, amanda k daily
Office: keller williams legacy group realty
MLS#:5250241
Source:OH_NORMLS
Price summary
- Price:$175,000
- Price per sq. ft.:$145.11
About this home
Welcome to 613 W Fike Avenue in Orrville! This charming 2-bedroom bungalow has been refreshed and is ready for its next owner. Recent improvements include, dishwasher, beautifully remodeled bathroom, newer carpeting, fresh paint, updated landscaping and more the home also features a spacious living room, eat-in kitchen, convenient first-floor laundry and a full basement offering plenty of storage. Outside, enjoy the covered back deck, fenced backyard, paved shared driveway, and detached one-car garage. Central air completes this inviting home-schedule your private showing today!
Contact an agent
Home facts
- Year built:1953
- Subdivision & Development:Adam Fikes Add
- Listing ID #:5250241
- Added:1 day(s) ago
- Updated:October 07, 2026 at 02:34 PM
Rooms and interior
- Bedrooms:2
- Total bathrooms:1
- Full bathrooms:1
- Kitchen Description:Dishwasher, Microwave, Range, Refrigerator
- Basement:Yes
- Basement Description:Full, Sump Pump, Unfinished
- Living area:1,206 sq. ft.
Heating and cooling
- Cooling:Central Air
- Heating:Forced Air, Gas
- Central air:Yes
Structure and exterior
- Roof:Asphalt, Fiberglass
- Year built:1953
- Building area:1,206 sq. ft.
- Lot area:0.15 Acres
- Architectural Style:Bungalow
- Construction Materials:Vinyl Siding
- Exterior Features:Deck
- Levels:2 Story
Utilities
- Water:Public
- Sewer:Public Sewer
Finances and disclosures
- Price:$175,000
- Price per sq. ft.:$145.11
- Tax amount:$1,528 (2025)
Features and amenities
- Appliances:Dishwasher, Microwave, Range, Refrigerator
- Amenities:Smoke Detectors
Parking
- Parking description:Detached, Garage
- Garage:Yes
- Garage spaces:1

New listings near 613 W Fike Avenue
- New
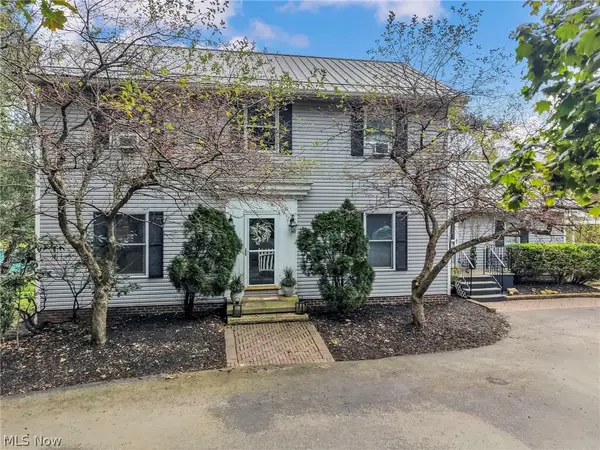 $450,000Active3 beds 3 baths3,292 sq. ft.
9625 Fox Lake Road, Orrville, OH 44667
MLS# 5250811Listed by: EXP REALTY, LLC. 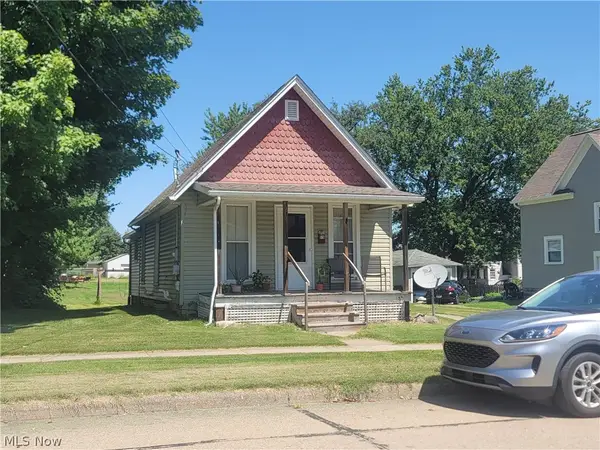 $99,900Pending2 beds 1 baths685 sq. ft.
519 W Church Street, Orrville, OH 44667
MLS# 5248817Listed by: LANDES & LANDES $234,900Active2 beds 2 baths1,312 sq. ft.
519 W Fike Avenue, Orrville, OH 44667
MLS# 5247413Listed by: FELL REALTY, LLC $379,900Pending3 beds 2 baths1,738 sq. ft.
9887 Fox Knoll Drive, Orrville, OH 44667
MLS# 5245810Listed by: WILES HANZIE REALTY $239,900Active2 beds 2 baths1,233 sq. ft.
1733 Blackberry Lane #1733, Orrville, OH 44667
MLS# 5246576Listed by: FIND HOME REALTY $275,000Active4 beds 3 baths2,352 sq. ft.
10010 W High Street, Orrville, OH 44667
MLS# 5244404Listed by: KAUFMAN REALTY & AUCTION, LLC $159,900Active3 beds 1 baths1,352 sq. ft.
211 S Elm Street, Orrville, OH 44667
MLS# 5243252Listed by: WILES HANZIE REALTY $59,000Pending2 beds 1 baths1,276 sq. ft.
2389 N Millborne Road, Orrville, OH 44667
MLS# 5242739Listed by: RE/MAX INFINITY $249,900Pending4 beds 2 baths1,888 sq. ft.
1861 Cloveridge Drive, Orrville, OH 44667
MLS# 5239921Listed by: RE/MAX EDGE REALTY


Protect your home and budget from life's surprises with an Assurant Home Warranty, backed by a partner that supports you through every step of homeownership. Explore Plans.
© 2026 Better Homes and Gardens Real Estate LLC. An Anywhere Real Estate company. All rights reserved. Better Homes and Gardens® Real Estate is a registered trademark owned by Meredith Operations Corporation, licensed to Better Homes and Gardens Real Estate LLC and used with permission. Better Homes and Gardens Real Estate LLC fully supports the principles of the Fair Housing Act and the Equal Opportunity Act. Listing information is deemed reliable but is not guaranteed accurate.
Each office is independently owned and operated.
Any services or products provided by third parties are not provided by, affiliated with or related to Better Homes and Gardens Real Estate LLC, or its affiliated companies.