
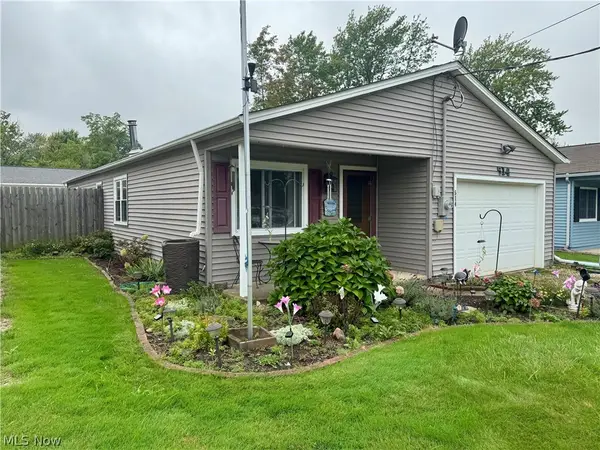
145 Hawthorne Drive, Painesville, OH 44077
Local realty services provided by:Better Homes and Gardens Real Estate Central
Listed by: timothy a garton
Office: re/max results
MLS#:5234710
Source:OH_NORMLS
Price summary
- Price:$199,900
- Price per sq. ft.:$209.1
About this home
Welcome Home! This stunning ranch home is ready for your move in and immediate relaxation! Location is convenient to all the surrounding area has to offer! The updates in recent years include: Laminate flooring throughout the entire home, replacement windows to help with energy efficiency, paved driveway, backyard storage shed, hot water tank, ceiling fans in all bedrooms and front screen door! The home also features a new metal roof that was installed in 2025! The kitchen space is bright with plenty of room for a large table for dining. The seller is leaving all appliances in the home and includes a newer refrigerator. The home heating is hot water radiant floor heat throughout the entire home! Out side you will find the two car garage and a large open space backyard for entertaining and play! All of this and the convenience of a ranch design!
Contact an agent
Home facts
- Year built:1949
- Listing ID #:5234710
- Added:45 day(s) ago
- Updated:September 22, 2026 at 07:43 AM
Rooms and interior
- Bedrooms:3
- Total bathrooms:1
- Full bathrooms:1
- Kitchen Description:Dishwasher, Disposal, Microwave, Range, Refrigerator
- Living area:956 sq. ft.
Heating and cooling
- Cooling:Window Units
- Heating:Gas, Radiant
Structure and exterior
- Roof:Metal
- Year built:1949
- Building area:956 sq. ft.
- Lot area:0.28 Acres
- Architectural Style:Ranch
- Construction Materials:Vinyl Siding
- Foundation Description:Slab
- Levels:1 Story
Utilities
- Water:Public
- Sewer:Public Sewer
Finances and disclosures
- Price:$199,900
- Price per sq. ft.:$209.1
- Tax amount:$2,756 (2025)
Features and amenities
- Appliances:Dishwasher, Disposal, Microwave, Range, Refrigerator, Washer
- Laundry features:Dryer, Washer
Parking
- Parking description:Detached, Garage, Paved
- Garage:Yes
- Garage spaces:2

New listings near 145 Hawthorne Drive
- Open Thu, 6 to 7:30pmNew
 $149,900Active2 beds 2 baths
757 North Avenue, Painesville, OH 44077
MLS# 5246595Listed by: PLATINUM REAL ESTATE  $160,000Pending3 beds 1 baths1,542 sq. ft.
943 Ardoye Drive, Painesville, OH 44077
MLS# 5246537Listed by: HOMEASE REAL ESTATE CO., LLC $75,000Pending1.66 Acres
Shirley Drive, Painesville, OH 44077
MLS# 5246452Listed by: BERKSHIRE HATHAWAY HOMESERVICES PROFESSIONAL REALTY $259,000Pending3 beds 1 baths2,045 sq. ft.
905 Park Road, Painesville Twp, OH 44077
MLS# 5246123Listed by: BERKSHIRE HATHAWAY HOMESERVICES PROFESSIONAL REALTY- New
 $249,900Active3 beds 1 baths
170 Charlotte Street, Painesville, OH 44077
MLS# 5246380Listed by: FALVEY REALTY - New
 $169,000Active3 beds 2 baths1,825 sq. ft.
180 Paradise Road, Painesville Twp, OH 44077
MLS# 5245688Listed by: HOMESMART REAL ESTATE MOMENTUM LLC - New
 $154,900Active3 beds 1 baths1,220 sq. ft.
514 Carson Avenue, Grand River, OH 44045
MLS# 5246189Listed by: HOMESMART REAL ESTATE MOMENTUM LLC - New
 $374,900Active2 beds 2 baths2,006 sq. ft.
1737 Creekside Court, Painesville, OH 44077
MLS# 5245196Listed by: KELLER WILLIAMS GREATER METROPOLITAN - New
 $469,900Active5 beds 3 baths3,326 sq. ft.
6601 Vrooman Road, Painesville, OH 44077
MLS# 5245937Listed by: MCDOWELL HOMES REAL ESTATE SERVICES - New
 $189,900Active3 beds 2 baths1,100 sq. ft.
386 W Jackson Street, Painesville, OH 44077
MLS# 5246268Listed by: MCDOWELL HOMES REAL ESTATE SERVICES


Protect your home and budget from life's surprises with an Assurant Home Warranty, backed by a partner that supports you through every step of homeownership. Explore Plans.
© 2026 Better Homes and Gardens Real Estate LLC. An Anywhere Real Estate company. All rights reserved. Better Homes and Gardens® Real Estate is a registered trademark owned by Meredith Operations Corporation, licensed to Better Homes and Gardens Real Estate LLC and used with permission. Better Homes and Gardens Real Estate LLC fully supports the principles of the Fair Housing Act and the Equal Opportunity Act. Listing information is deemed reliable but is not guaranteed accurate.
Each office is independently owned and operated.
Any services or products provided by third parties are not provided by, affiliated with or related to Better Homes and Gardens Real Estate LLC, or its affiliated companies.