
950 Pebble Beach Cove, Painesville, OH 44077
Local realty services provided by:Better Homes and Gardens Real Estate Central
950 Pebble Beach Cove,Painesville Twp, OH 44077
$384,900
- 4 Beds
- 3 Baths
- 2,292 sq. ft.
- Single family
- Active
Listed by: gregory p gilson
Office: re/max results
MLS#:5250525
Source:OH_NORMLS
Price summary
- Price:$384,900
- Price per sq. ft.:$167.93
- Monthly HOA dues:$29.17
About this home
Welcome home, where your next chapter begins! This inviting four-bedroom, two-and-a-half-bath Colonial offers a wonderful blend of comfort, character, and space for everyday living and entertaining. Step inside the welcoming foyer featuring beautiful hardwood floors. French doors open to the formal dining room, highlighted by a tray ceiling and bay window. The spacious living room is warm and inviting with a stone gas fireplace, tray ceiling, and large bay window filling the space with natural light. The kitchen features stainless steel appliances, a ceramic tile backsplash, center island, and a comfortable eat-in area. Sliding doors lead to a fantastic outdoor retreat featuring a Trex deck with lighting, above-ground pool, storage shed, and fenced-in backyard—perfect for entertaining, relaxing, or enjoying summer days at home. Retreat upstairs to four generously sized bedrooms, including the spacious primary suite featuring new carpeting, a vaulted ceiling, and private bath with double sinks, Jacuzzi tub, and separate stand-up shower. The unfinished lower level provides plenty of additional storage and includes a partially finished music room offering flexible space for hobbies, recreation, or a future finished area. With spacious rooms, inviting indoor and outdoor living spaces, and plenty of room to make it your own, this home is ready for its next chapter!...
Contact an agent
Home facts
- Year built:2004
- Subdivision & Development:Lake Erie Shores
- Listing ID #:5250525
- Added:1 day(s) ago
- Updated:October 07, 2026 at 09:41 PM
Rooms and interior
- Bedrooms:4
- Total bathrooms:3
- Full bathrooms:2
- Half bathrooms:1
- Rooms Total:8
- Kitchen Description:Dishwasher, Humidifier, Microwave, Range, Refrigerator
- Basement:Yes
- Basement Description:Full, Partially Furnished, Sump Pump
- Living area:2,292 sq. ft.
Heating and cooling
- Cooling:Central Air
- Heating:Gas
- Central air:Yes
Structure and exterior
- Roof:Asphalt
- Year built:2004
- Building area:2,292 sq. ft.
- Lot area:0.25 Acres
- Architectural Style:Colonial
- Construction Materials:Vinyl Siding
- Exterior Features:Deck
- Levels:2 Stories, 2 Story
Utilities
- Water:Public
- Sewer:Public Sewer
Finances and disclosures
- Price:$384,900
- Price per sq. ft.:$167.93
- Tax amount:$5,608 (2025)
Features and amenities
- Appliances:Dishwasher, Microwave, Range, Refrigerator, Washer
- Laundry features:Dryer, Washer
- Amenities:Smoke Detectors
- Pool features:Above Ground
Parking
- Parking description:Attached, Garage
- Garage:Yes
- Garage spaces:2

New listings near 950 Pebble Beach Cove
- New
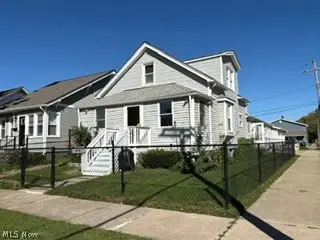 $224,900Active4 beds 3 baths1,663 sq. ft.
441 Independence Street, Fairport Harbor, OH 44077
MLS# 5250802Listed by: HOMESMART REAL ESTATE MOMENTUM LLC - New
 $450,000Active4 beds 4 baths3,081 sq. ft.
1754 Bethpage Lane, Painesville Twp, OH 44077
MLS# 5250844Listed by: ENGEL & VLKERS DISTINCT - Open Sat, 12 to 1pmNew
 $275,000Active3 beds 2 baths2,780 sq. ft.
28 Bryn Mawr Drive, Painesville Twp, OH 44077
MLS# 5250876Listed by: HOMESMART REAL ESTATE MOMENTUM LLC - Open Sat, 1:30 to 2:30pmNew
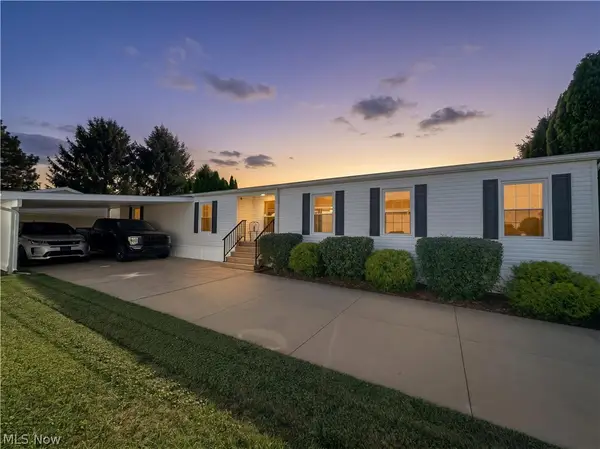 $150,000Active3 beds 2 baths1,850 sq. ft.
605 Sandtrap Circle, Painesville Twp, OH 44077
MLS# 5248610Listed by: HOMESMART REAL ESTATE MOMENTUM LLC - New
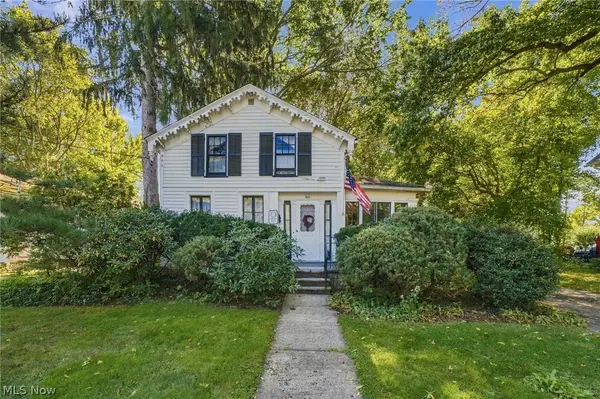 $185,000Active3 beds 2 baths1,432 sq. ft.
370 Bank Street, Painesville, OH 44077
MLS# 5243563Listed by: RE/MAX RESULTS - New
 $179,900Active3 beds 1 baths936 sq. ft.
1181 Crescent Drive, Painesville, OH 44077
MLS# 5250368Listed by: RUSSELL REAL ESTATE SERVICES - New
 $230,000Active3 beds 3 baths1,560 sq. ft.
762 Pine Spring Drive, Painesville, OH 44077
MLS# 5249775Listed by: REAL OF OHIO - New
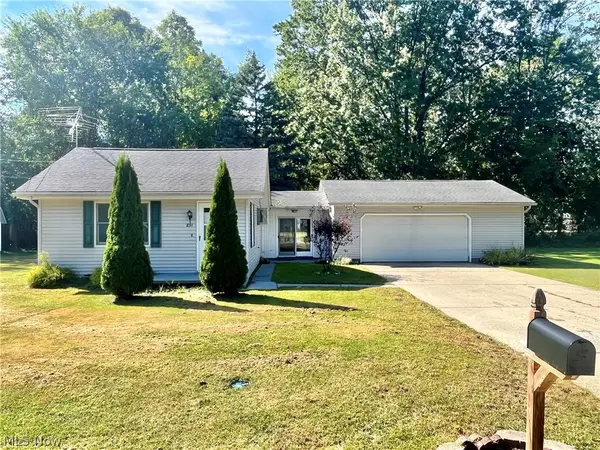 $179,000Active1 beds 2 baths1,027 sq. ft.
891 Ardoye Avenue, Painesville Twp, OH 44077
MLS# 5249531Listed by: PLATINUM REAL ESTATE - New
 $150,000Active3 beds 2 baths1,198 sq. ft.
1651 Mentor Avenue #3407, Painesville, OH 44077
MLS# 5249879Listed by: PLATINUM REAL ESTATE  $449,000Pending4 beds 3 baths2,960 sq. ft.
118 Bellmore Street, Painesville Twp, OH 44077
MLS# 5250155Listed by: PLATINUM REAL ESTATE


Protect your home and budget from life's surprises with an Assurant Home Warranty, backed by a partner that supports you through every step of homeownership. Explore Plans.
© 2026 Better Homes and Gardens Real Estate LLC. An Anywhere Real Estate company. All rights reserved. Better Homes and Gardens® Real Estate is a registered trademark owned by Meredith Operations Corporation, licensed to Better Homes and Gardens Real Estate LLC and used with permission. Better Homes and Gardens Real Estate LLC fully supports the principles of the Fair Housing Act and the Equal Opportunity Act. Listing information is deemed reliable but is not guaranteed accurate.
Each office is independently owned and operated.
Any services or products provided by third parties are not provided by, affiliated with or related to Better Homes and Gardens Real Estate LLC, or its affiliated companies.