
120 Levan Drive, Painesville, OH 44077
Local realty services provided by:Better Homes and Gardens Real Estate Central
Listed by: aimee neiman
Office: keller williams chervenic rlty
MLS#:5257195
Source:OH_NORMLS
Price summary
- Price:$375,000
- Price per sq. ft.:$137.51
About this home
A complete transformation without sacrificing an ounce of character! This stunning historic Tudor home has been renovated from top to bottom, while maintaining the charming architectural detail you would hope to find in a home of this era. The restored stucco exterior brings the home's classic features back to life, while the interior modern aesthetics make it feel like an entirely new home. Unlike many historic homes, this one comes with some of the biggest and most costly improvements already taken care of! The roof, windows, furnace, A/C, and hot water tank were all replaced in 2026. Inside, the substantial living room features an ornamental fireplace and exposed beamed ceilings, further showcasing the home's architectural detail. Off the living room, there's a bright sunroom with windows spanning 3 of its 4 walls. The kitchen serves as the heart of the home, having been significantly expanded to create a more open layout, with plenty of room to cook and entertain. A bonus room, ideal for a home office or reading room, serves as the connecting space between the kitchen and foyer. The home offers a total of 5 bedrooms, with 3 located on the second floor and 2 on the third floor. Located on the second floor, the 2 largest bedrooms are especially impressive, as each offers an additional adjoining room. These could serve as oversized walk-in closets, dressing rooms, sitting areas, or hobby spaces. On the third floor, a loft area sits between the 2 bedrooms. This flexible bonus space could serve as a playroom or craft room. The basement walls have already been framed and drywalled, giving the next owner a head start on creating additional finished living space to suit their needs. Outside, a back deck just off the dining area overlooks the large, fully fenced backyard. Some homes have character, some have space, and some have been beautifully brought back to life. This one checks all 3 boxes. Don't settle for seeing it in pictures, schedule a private showing today!...
Contact an agent
Home facts
- Year built:1930
- Listing ID #:5257195
- Added:1 day(s) ago
- Updated:October 30, 2026 at 03:48 AM
Rooms and interior
- Bedrooms:5
- Total bathrooms:2
- Full bathrooms:1
- Half bathrooms:1
- Kitchen Description:Dishwasher, Microwave, Range, Refrigerator
- Basement:Yes
- Basement Description:Full, Unfinished
- Living area:2,727 sq. ft.
Heating and cooling
- Cooling:Central Air
- Heating:Forced Air, Gas
- Central air:Yes
Structure and exterior
- Roof:Asphalt, Fiberglass
- Year built:1930
- Building area:2,727 sq. ft.
- Lot area:0.19 Acres
- Lot Features:Level
- Architectural Style:Tudor
- Construction Materials:Stone, Stucco, Wood Siding
- Exterior Features:Deck, Level
Utilities
- Water:Public
- Sewer:Public Sewer
Finances and disclosures
- Price:$375,000
- Price per sq. ft.:$137.51
- Tax amount:$3,692 (2025)
Features and amenities
- Appliances:Dishwasher, Microwave, Range, Refrigerator
Parking
- Parking description:Attached, Garage
- Garage:Yes
- Garage spaces:1

New listings near 120 Levan Drive
- New
 $189,900Active3 beds 2 baths1,134 sq. ft.
900 Bellvue Drive, Painesville, OH 44077
MLS# 5257082Listed by: RE CLOSING PROFESSIONALS, LLC. - New
 $339,000Active3 beds 2 baths1,616 sq. ft.
300 Mill Morr Road, Painesville, OH 44077
MLS# 5254534Listed by: KELLER WILLIAMS GREATER CLEVELAND NORTHEAST - New
 $219,900Active3 beds 1 baths1,454 sq. ft.
160 W Jackson Street, Painesville, OH 44077
MLS# 5256691Listed by: GLASSHOUSE REALTY GROUP, LLC - New
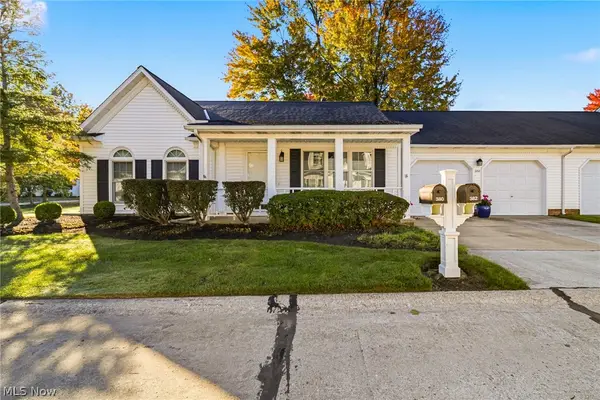 $250,000Active3 beds 2 baths1,624 sq. ft.
380 Chesapeake Cove, Painesville, OH 44077
MLS# 5256039Listed by: RE/MAX RESULTS - New
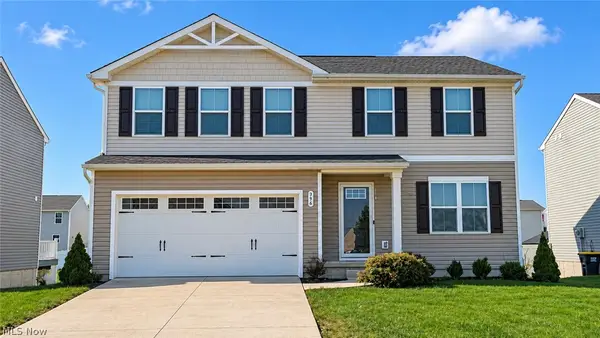 $340,000Active4 beds 3 baths2,403 sq. ft.
396 Regina Drive, Painesville Twp, OH 44077
MLS# 5255844Listed by: REALTY REVOLUTION, INC. - New
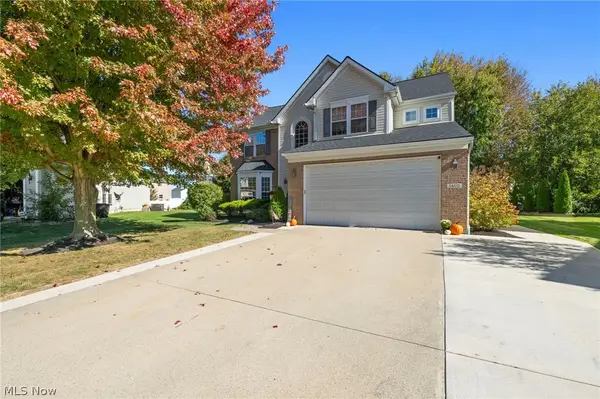 $440,000Active4 beds 4 baths3,992 sq. ft.
1460 Greenfield Lane, Painesville Twp, OH 44077
MLS# 5252564Listed by: PLATINUM REAL ESTATE - New
 $314,900Active3 beds 4 baths2,765 sq. ft.
234 Mentor Avenue, Painesville, OH 44077
MLS# 5254739Listed by: MCDOWELL HOMES REAL ESTATE SERVICES - New
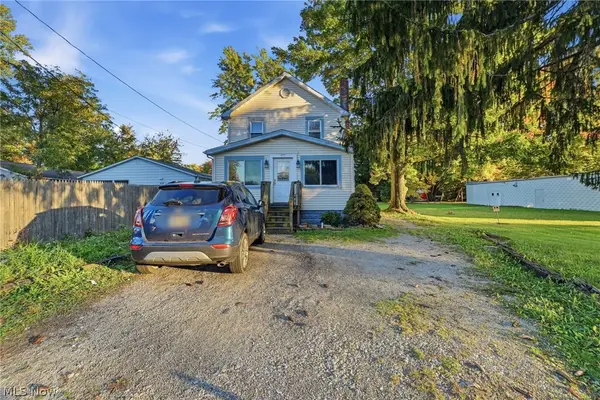 $110,000Active3 beds 1 baths1,120 sq. ft.
429 Lake Shore Boulevard, Painesville, OH 44077
MLS# 5255011Listed by: HOMESMART REAL ESTATE MOMENTUM LLC - New
 $199,000Active3 beds 1 baths1,231 sq. ft.
874 Hine Avenue, Painesville, OH 44077
MLS# 5253879Listed by: KELLER WILLIAMS GREATER METROPOLITAN


Protect your home and budget from life's surprises with an Assurant Home Warranty, backed by a partner that supports you through every step of homeownership. Explore Plans.
© 2026 Better Homes and Gardens Real Estate LLC. An Anywhere Real Estate company. All rights reserved. Better Homes and Gardens® Real Estate is a registered trademark owned by Meredith Operations Corporation, licensed to Better Homes and Gardens Real Estate LLC and used with permission. Better Homes and Gardens Real Estate LLC fully supports the principles of the Fair Housing Act and the Equal Opportunity Act. Listing information is deemed reliable but is not guaranteed accurate.
Each office is independently owned and operated.
Any services or products provided by third parties are not provided by, affiliated with or related to Better Homes and Gardens Real Estate LLC, or its affiliated companies.