
129/131 Arlington Avenue, Painesville, OH 44077
Local realty services provided by:Better Homes and Gardens Real Estate Central
Listed by: laurie brancel
Office: century 21 homestar
MLS#:5251584
Source:OH_NORMLS
Price summary
- Price:$275,000
- Price per sq. ft.:$136.41
About this home
Welcome to this unique opportunity to own two homes in one! This spacious duplex offers an identical layout on each
side, making it an ideal investment property, multi-generational home, or flexible living arrangement.
Each unit features a comfortable living room, kitchen, full bathroom, and two bedrooms on the main level, plus an
additional full bathroom and spacious primary suite upstairs. Each side also has its own separate basement with a
dedicated laundry area and plenty of unfinished space. The basement areas offer endless possibilities and could be
transformed into additional living space, a home office, craft room, workout area, or whatever best suits your needs.
The home is currently vacant, giving you the flexibility to make it your own from day one. Live in one side while
renting the other to help offset your mortgage, occupy both sides for an extended-family or multi-generational setup, or
utilize the property as a full investment.
Outside, you'll find a large yard perfect for entertaining, relaxing, and enjoying the outdoors. The property already
includes a designated fire pit area and shed for added convenience and storage.
Opportunities to own a property with this much flexibility don't come along often. Come see all the possibilities this
unique duplex has to offer today!...
Contact an agent
Home facts
- Year built:1957
- Subdivision & Development:Riverside Heights Subdivision
- Listing ID #:5251584
- Added:1 day(s) ago
- Updated:October 08, 2026 at 09:40 PM
Rooms and interior
- Bedrooms:6
- Total bathrooms:4
- Full bathrooms:4
- Rooms Total:10
- Kitchen Description:Microwave, Range, Refrigerator
- Basement:Yes
- Basement Description:Full, Sump Pump
- Living area:2,016 sq. ft.
Heating and cooling
- Heating:Gas
Structure and exterior
- Roof:Fiberglass
- Year built:1957
- Building area:2,016 sq. ft.
- Lot area:0.59 Acres
- Architectural Style:Multiplex
- Construction Materials:Vinyl Siding
- Levels:2 Stories, 2 Story
Utilities
- Water:Public
- Sewer:Septic Tank
Finances and disclosures
- Price:$275,000
- Price per sq. ft.:$136.41
- Tax amount:$4,393 (2025)
Features and amenities
- Appliances:Microwave, Range, Refrigerator, Washer
- Laundry features:Dryer, Washer
- Amenities:Smoke Detectors

New listings near 129/131 Arlington Avenue
- New
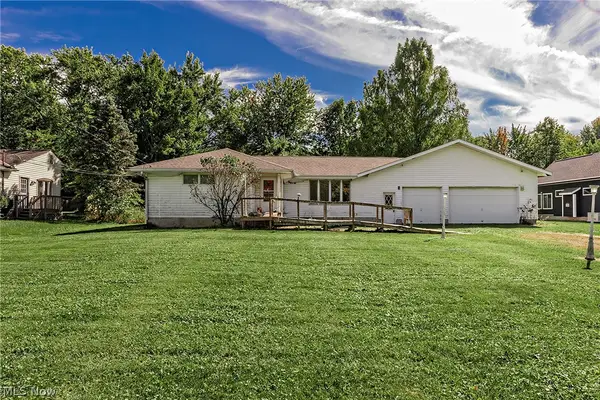 $250,000Active3 beds 1 baths1,309 sq. ft.
10300 Brian Drive, Painesville, OH 44077
MLS# 5251439Listed by: MCDOWELL HOMES REAL ESTATE SERVICES - New
 $410,000Active3 beds 3 baths2,482 sq. ft.
1754 Mckinley Lane, Painesville Twp, OH 44077
MLS# 5250589Listed by: CENTURY 21 HOMESTAR - New
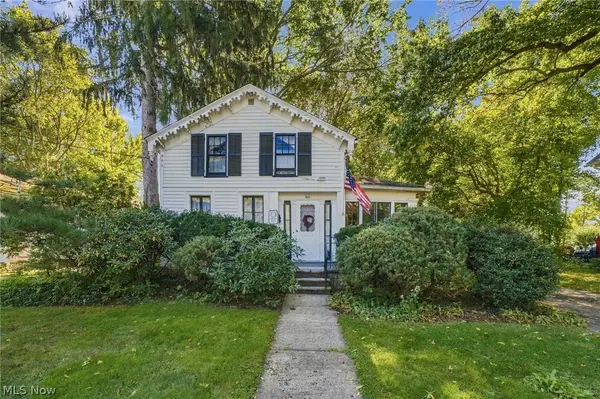 $185,000Active3 beds 2 baths1,432 sq. ft.
370 Bank Street, Painesville, OH 44077
MLS# 5243563Listed by: RE/MAX RESULTS - New
 $179,900Active3 beds 1 baths936 sq. ft.
1181 Crescent Drive, Painesville, OH 44077
MLS# 5250368Listed by: RUSSELL REAL ESTATE SERVICES - New
 $230,000Active3 beds 3 baths1,560 sq. ft.
762 Pine Spring Drive, Painesville, OH 44077
MLS# 5249775Listed by: REAL OF OHIO - New
 $150,000Active3 beds 2 baths1,198 sq. ft.
1651 Mentor Avenue #3407, Painesville, OH 44077
MLS# 5249879Listed by: PLATINUM REAL ESTATE - New
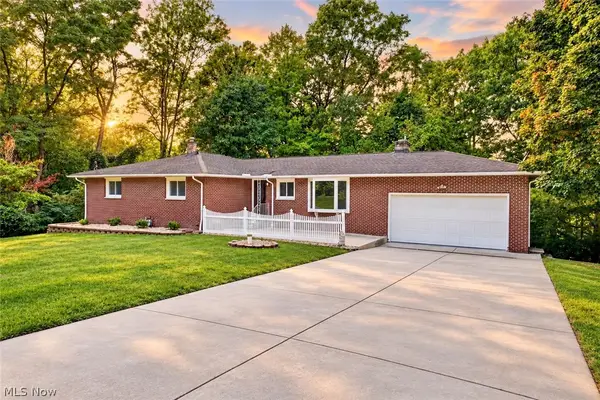 $374,900Active3 beds 2 baths3,056 sq. ft.
6350 Auburn Road, Painesville, OH 44077
MLS# 5249254Listed by: RE/MAX CROSSROADS PROPERTIES 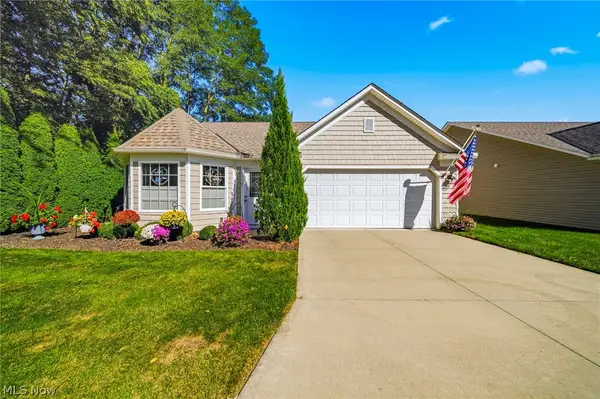 $289,900Pending2 beds 2 baths1,400 sq. ft.
792 Rivers Edge Lane, Painesville, OH 44077
MLS# 5248976Listed by: RE/MAX RESULTS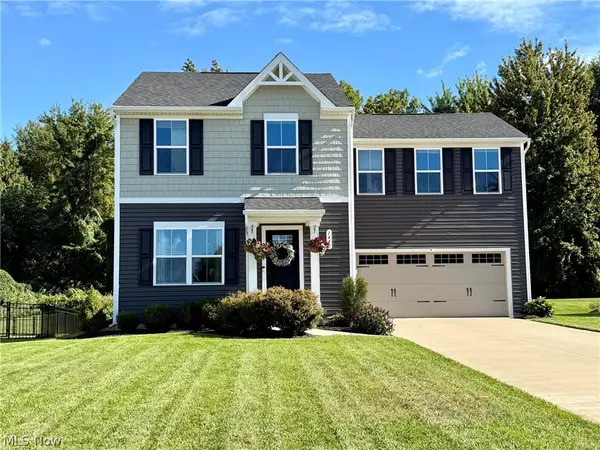 $323,000Pending4 beds 3 baths1,680 sq. ft.
1440 Elizabeth Boulevard, Painesville Twp, OH 44077
MLS# 5248710Listed by: RE/MAX REVEALTY


Protect your home and budget from life's surprises with an Assurant Home Warranty, backed by a partner that supports you through every step of homeownership. Explore Plans.
© 2026 Better Homes and Gardens Real Estate LLC. An Anywhere Real Estate company. All rights reserved. Better Homes and Gardens® Real Estate is a registered trademark owned by Meredith Operations Corporation, licensed to Better Homes and Gardens Real Estate LLC and used with permission. Better Homes and Gardens Real Estate LLC fully supports the principles of the Fair Housing Act and the Equal Opportunity Act. Listing information is deemed reliable but is not guaranteed accurate.
Each office is independently owned and operated.
Any services or products provided by third parties are not provided by, affiliated with or related to Better Homes and Gardens Real Estate LLC, or its affiliated companies.