
1724 Muirfield Lane, Painesville, OH 44077
Local realty services provided by:Better Homes and Gardens Real Estate Central
Listed by: robert r erney
Office: re closing professionals, llc.
MLS#:5262482
Source:OH_NORMLS
Price summary
- Price:$319,900
- Price per sq. ft.:$159.55
- Monthly HOA dues:$37.5
About this home
Welcome to 1724 Muirfield Lane, beautiful Meadows at Fairway Pines! Just minutes from highway access , Riverside Local Schools, this charming colonial offers comfort, As an added Your first year of community pool passes is on the house! As you arrive, you'll immediately notice the beautiful curb appeal, decorative garage door, and spacious driveway with plenty of parking for guests. The meticulously maintained lawn looks like a football field, while tasteful landscaping and a gorgeous Japanese maple add to the home's inviting appearance.
An extra-wide stamped concrete leads to your private backyard oasis, featuring an stamped concrete patio, beautiful landscaping, and no rear neighbors, this is the backyard retreat you deserve! Ring doorbell-equipped front entrance into a welcoming foyer, half bath just to your left. Upstairs, you'll find three bedrooms, including a spacious primary suite with a, private full bathroom, and large closet. Charming front bedrooms features extra window space, allowing plenty of natural light to shine through.
Back on the main level, you'll love the updated kitchen featuring beautiful quartz countertops, a stylish tile backsplash, newer sink, stainless steel appliances, GE range and over-the-range microwave, dishwasher, and recessed LED lighting. Coffee nook, The adjoining dining area features an adorable pineapple light. The electric fireplace provides a cozy atmosphere and can convey.
More entertaining space? Head downstairs to the one-of-a-kind penny bar! The basement offers an additional recreation room, perfect for hosting friends, watching the game, or creating your own entertainment space. A huge storage area in the back room provides plenty of room to keep everything organized. This cozy colonial offers an incredible opportunity to own a beautiful home in a desirable community at an affordable price! With its well-maintained yard, private backyard oasis, inviting interior, and fantastic entertaining spaces....
Contact an agent
Home facts
- Year built:2019
- Subdivision & Development:Fairway Pines Sub
- Listing ID #:5262482
- Added:1 day(s) ago
- Updated:November 21, 2026 at 08:39 PM
Rooms and interior
- Bedrooms:3
- Total bathrooms:3
- Full bathrooms:2
- Half bathrooms:1
- Rooms Total:6
- Kitchen Description:Dishwasher, Microwave, Range, Refrigerator
- Basement:Yes
- Basement Description:Partial, Partially Furnished, Sump Pump
- Living area:2,005 sq. ft.
Heating and cooling
- Cooling:Central Air
- Heating:Gas
- Central air:Yes
Structure and exterior
- Roof:Asphalt, Fiberglass
- Year built:2019
- Building area:2,005 sq. ft.
- Lot area:0.17 Acres
- Architectural Style:Colonial
- Construction Materials:Brick, Vinyl Siding, Wood Siding
- Exterior Features:Patio, Porch
- Levels:2 Stories, 2 Story
Utilities
- Water:Private
- Sewer:Public Sewer
Finances and disclosures
- Price:$319,900
- Price per sq. ft.:$159.55
- Tax amount:$5,429 (2025)
Features and amenities
- Appliances:Dishwasher, Microwave, Range, Refrigerator, Washer
- Laundry features:Dryer, Washer
- Amenities:Smoke Detectors
- Pool features:Community
Parking
- Parking description:Attached, Garage
- Garage:Yes
- Garage spaces:2

New listings near 1724 Muirfield Lane
- Open Sat, 12 to 2pmNew
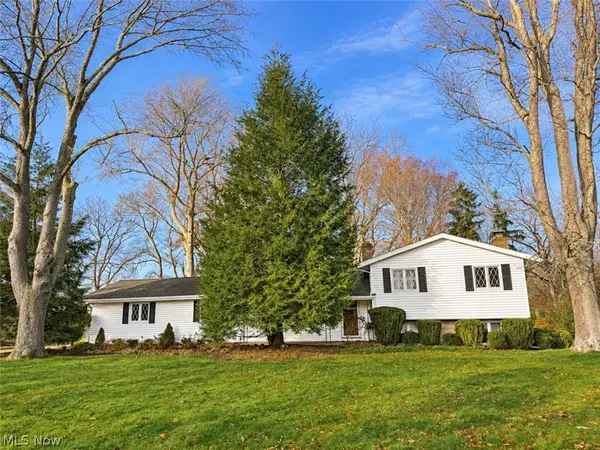 $350,000Active4 beds 3 baths2,614 sq. ft.
5842 Woodhill Street, Painesville, OH 44077
MLS# 5262183Listed by: LPT REALTY - Open Sat, 12 to 2pmNew
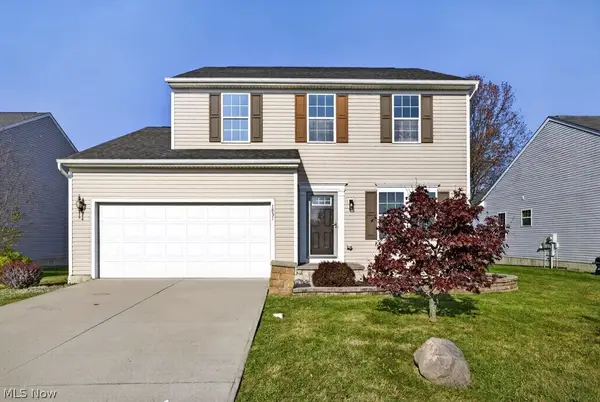 $349,900Active3 beds 3 baths2,392 sq. ft.
1831 N Ashwood Lane, Painesville, OH 44077
MLS# 5262153Listed by: MCDOWELL HOMES REAL ESTATE SERVICES 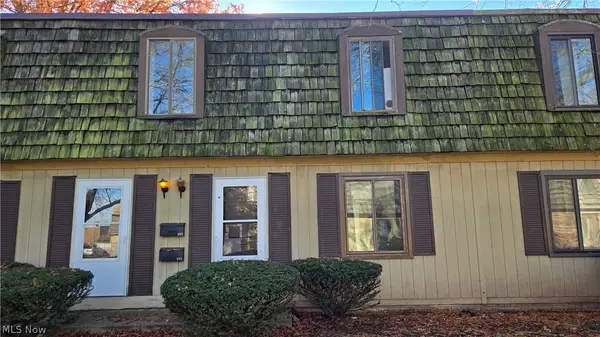 $88,800Pending2 beds 2 baths972 sq. ft.
1651 Mentor Avenue #402, Painesville, OH 44077
MLS# 5261946Listed by: PLATINUM REAL ESTATE- New
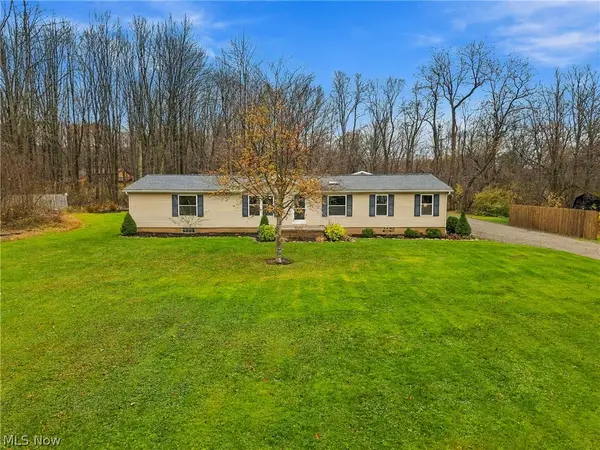 $299,000Active3 beds 2 baths1,782 sq. ft.
12908 Carter Road, Painesville, OH 44077
MLS# 5259257Listed by: PLATINUM REAL ESTATE - New
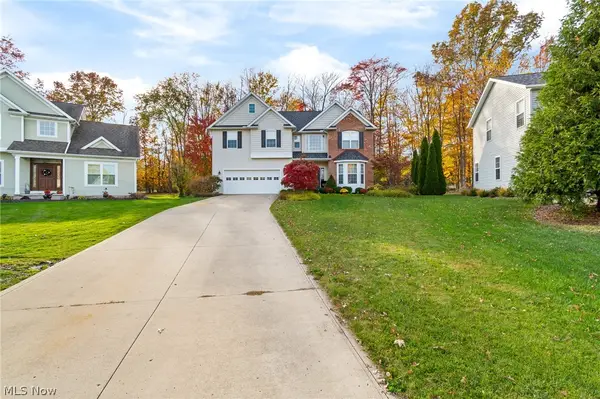 $514,900Active4 beds 3 baths2,898 sq. ft.
7454 Jumpers Crossing Lane, Painesville, OH 44077
MLS# 5261878Listed by: SOGO HOMES LLC 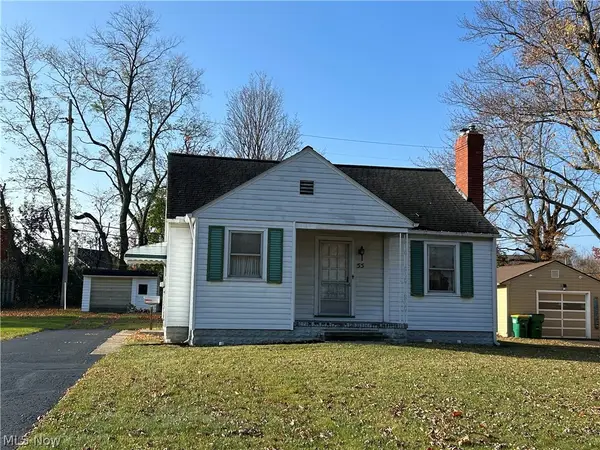 $129,900Pending2 beds 1 baths
55 Garfield Drive, Painesville, OH 44077
MLS# 5261262Listed by: REAL OF OHIO- New
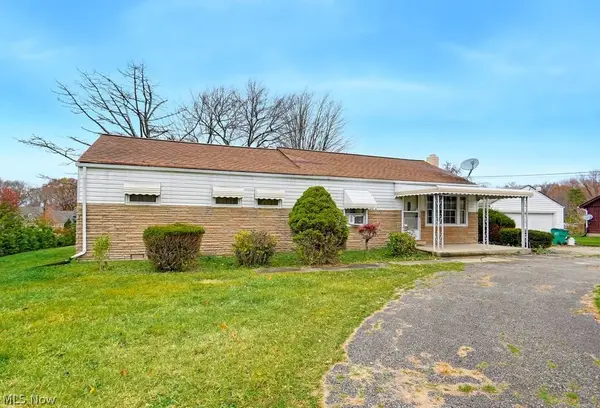 $249,000Active4 beds 1 baths1,248 sq. ft.
11169 Prouty Road, Painesville, OH 44077
MLS# 5261173Listed by: KELLER WILLIAMS CHERVENIC RLTY - New
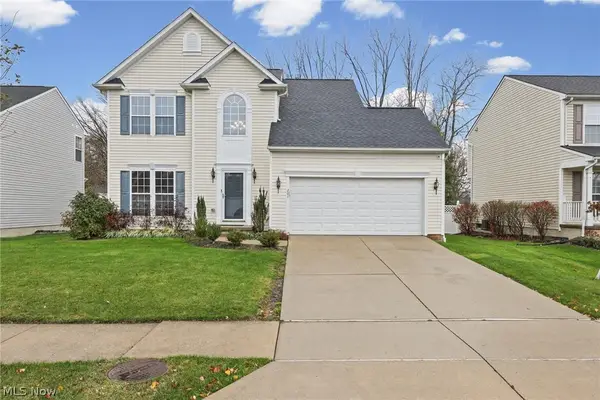 $359,900Active3 beds 3 baths2,337 sq. ft.
201 Colonial Drive, Painesville, OH 44077
MLS# 5261432Listed by: BEYCOME BROKERAGE REALTY LLC 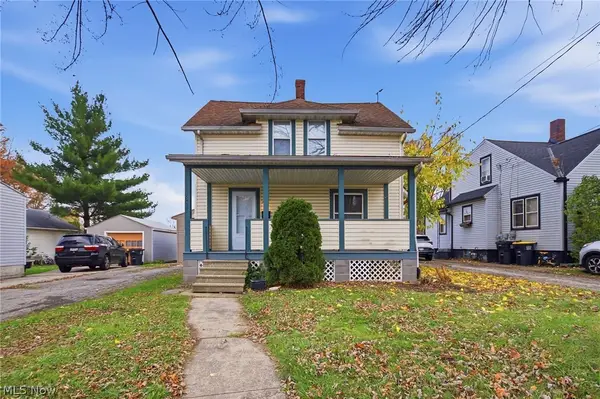 $164,900Activeundercontract3 beds 1 baths864 sq. ft.
576 N State Street, Painesville, OH 44077
MLS# 5259911Listed by: REAL OF OHIO


Protect your home and budget from life's surprises with an Assurant Home Warranty, backed by a partner that supports you through every step of homeownership. Explore Plans.
© 2026 Better Homes and Gardens Real Estate LLC. An Anywhere Real Estate company. All rights reserved. Better Homes and Gardens® Real Estate is a registered trademark owned by Meredith Operations Corporation, licensed to Better Homes and Gardens Real Estate LLC and used with permission. Better Homes and Gardens Real Estate LLC fully supports the principles of the Fair Housing Act and the Equal Opportunity Act. Listing information is deemed reliable but is not guaranteed accurate.
Each office is independently owned and operated.
Any services or products provided by third parties are not provided by, affiliated with or related to Better Homes and Gardens Real Estate LLC, or its affiliated companies.