
326 Patriot Court, Painesville, OH 44077
Local realty services provided by:Better Homes and Gardens Real Estate Central
Upcoming open houses
- Sun, Nov 1511:00 am - 01:00 pm
Listed by: john wegloski
Office: mcdowell homes real estate services
MLS#:5260244
Source:OH_NORMLS
Price summary
- Price:$379,900
- Price per sq. ft.:$138.4
- Monthly HOA dues:$31
About this home
Fall in love with this exceptional home nestled in the highly desirable Liberty Greens community! Perfectly situated on a quiet cul-de-sac, this beautifully appointed residence offers the perfect blend of modern elegance, comfortable living, and incredible entertaining spaces. From the moment you step inside, you?ll be captivated by the inviting foyer, where magnificent architectural pillars create an elegant separation from the formal dining area. Modern finishes, beautiful laminate flooring throughout, and a soft, neutral color palette create a warm and sophisticated atmosphere.
The luxurious kitchen is sure to impress, featuring beautiful quartz countertops, an oversized island, a striking combination of white and rich dark chocolate cabinetry, and a stylish mosaic backsplash. Just off the kitchen, the spacious living room provides the perfect gathering space for family and friends. A sliding glass door leads to your private, fully fenced backyard oasis, complete with a beautiful pergola and an impressive in-ground heated swimming pool, perfect for entertaining, relaxing, and making lasting memories.
The second level offers four generously sized bedrooms, including a grand primary suite featuring a private attached bathroom with a double-sink vanity and walk-in closet. An additional full bathroom conveniently serves the remaining bedrooms. The finished basement provides even more versatile living space, including a dedicated office area, ideal for working from home or creating your own private retreat.
With its desirable Liberty Greens location, modern finishes, spacious layout, and incredible outdoor amenities, this home offers the perfect combination of everyday luxury and entertaining. A wonderful opportunity to make this exceptional property your next home...
Contact an agent
Home facts
- Year built:2005
- Subdivision & Development:Liberty Greens
- Listing ID #:5260244
- Added:1 day(s) ago
- Updated:November 13, 2026 at 07:41 PM
Rooms and interior
- Bedrooms:4
- Total bathrooms:3
- Full bathrooms:2
- Half bathrooms:1
- Rooms Total:10
- Kitchen Description:Dishwasher, Disposal, Microwave, Range, Refrigerator
- Basement:Yes
- Basement Description:Finished, Full, Sump Pump
- Living area:2,745 sq. ft.
Heating and cooling
- Cooling:Central Air
- Heating:Forced Air, Gas
- Central air:Yes
Structure and exterior
- Roof:Asphalt, Fiberglass
- Year built:2005
- Building area:2,745 sq. ft.
- Lot area:0.22 Acres
- Architectural Style:Colonial
- Construction Materials:Vinyl Siding
- Exterior Features:Patio
- Levels:2 Story
Utilities
- Water:Public
- Sewer:Public Sewer
Finances and disclosures
- Price:$379,900
- Price per sq. ft.:$138.4
- Tax amount:$4,892 (2025)
Features and amenities
- Appliances:Dishwasher, Disposal, Microwave, Range, Refrigerator
- Laundry features:Dryer
- Amenities:Smoke Detectors
- Pool features:In Ground
Parking
- Parking description:Attached, Garage
- Garage:Yes
- Garage spaces:2

New listings near 326 Patriot Court
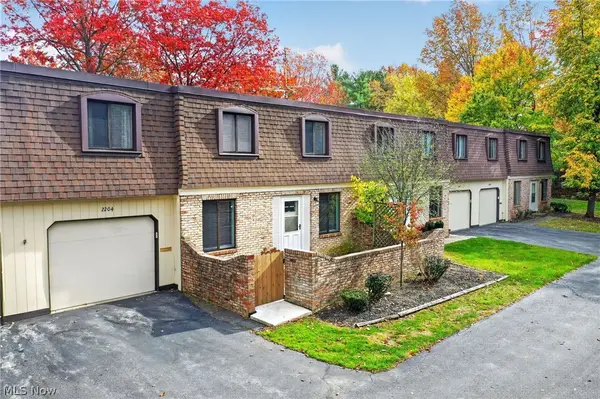 $150,000Active3 beds 2 baths1,188 sq. ft.
1651 Mentor Avenue #2204, Painesville, OH 44077
MLS# 5257456Listed by: EXP REALTY, LLC.- Open Sun, 11am to 12pmNew
 $459,900Active3 beds 2 baths2,240 sq. ft.
13152 Girdled Road, Painesville, OH 44077
MLS# 5259847Listed by: HOMESMART REAL ESTATE MOMENTUM LLC - New
 $185,000Active3 beds 1 baths2,148 sq. ft.
1091 N State Street, Painesville, OH 44077
MLS# 5260479Listed by: CENTURY 21 HOMESTAR  $118,900Activeundercontract3 beds 2 baths
1651 Mentor Avenue #1202, Painesville, OH 44077
MLS# 5259242Listed by: HOMESMART REAL ESTATE MOMENTUM LLC- New
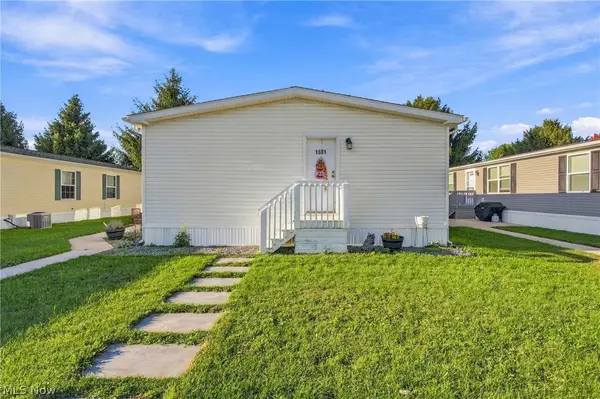 $144,900Active3 beds 2 baths
1601 Caddy Lane, Painesville, OH 44077
MLS# 5259700Listed by: GLASSHOUSE REALTY GROUP, LLC - New
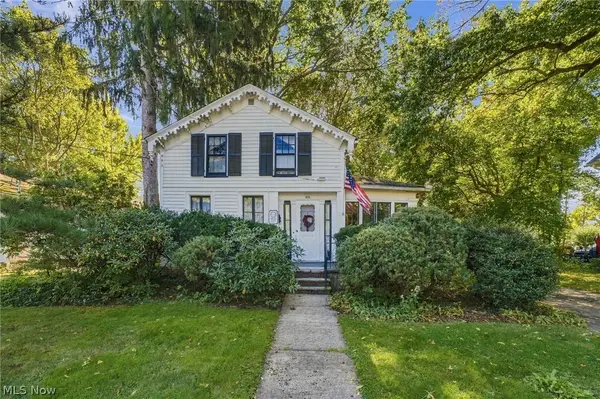 $150,000Active3 beds 2 baths1,432 sq. ft.
370 Bank Street, Painesville, OH 44077
MLS# 5259654Listed by: RE/MAX RESULTS - Open Sat, 2 to 4pmNew
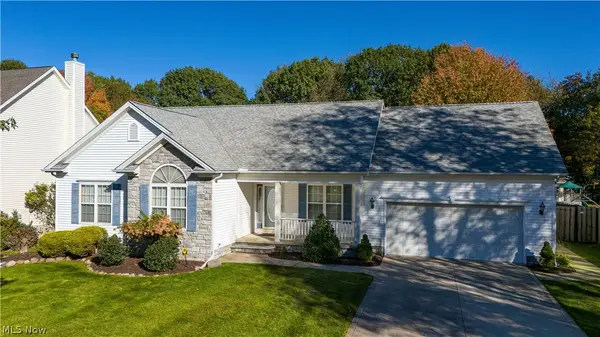 $360,000Active3 beds 3 baths1,622 sq. ft.
68 Whitmore Court, Painesville, OH 44077
MLS# 5258623Listed by: KELLER WILLIAMS LIVING  $275,000Pending4 beds 2 baths1,928 sq. ft.
893 Mentor Avenue, Painesville, OH 44077
MLS# 5254958Listed by: HOMESMART REAL ESTATE MOMENTUM LLC- New
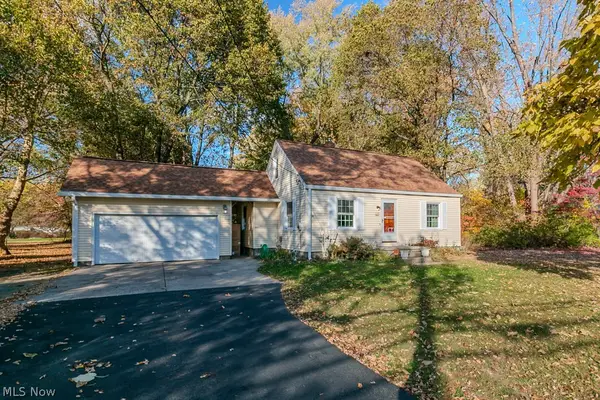 $259,000Active3 beds 1 baths2,106 sq. ft.
135 Hale Road, Painesville, OH 44077
MLS# 5258607Listed by: MCDOWELL HOMES REAL ESTATE SERVICES


Protect your home and budget from life's surprises with an Assurant Home Warranty, backed by a partner that supports you through every step of homeownership. Explore Plans.
© 2026 Better Homes and Gardens Real Estate LLC. An Anywhere Real Estate company. All rights reserved. Better Homes and Gardens® Real Estate is a registered trademark owned by Meredith Operations Corporation, licensed to Better Homes and Gardens Real Estate LLC and used with permission. Better Homes and Gardens Real Estate LLC fully supports the principles of the Fair Housing Act and the Equal Opportunity Act. Listing information is deemed reliable but is not guaranteed accurate.
Each office is independently owned and operated.
Any services or products provided by third parties are not provided by, affiliated with or related to Better Homes and Gardens Real Estate LLC, or its affiliated companies.