
7680 Jennings Drive, Painesville, OH 44077
Local realty services provided by:Better Homes and Gardens Real Estate Central
7680 Jennings Drive,Painesville, OH 44077
$249,900
- 3 Beds
- 2 Baths
- 1,640 sq. ft.
- Single family
- Pending
Listed by: terry young
Office: keller williams greater metropolitan
MLS#:5256162
Source:OH_NORMLS
Price summary
- Price:$249,900
- Price per sq. ft.:$152.38
About this home
Welcome to 7680 Jennings Dr in Painesville, a ranch set on a large, tranquil lot with plenty of potential to make it your own. The front door opens into a welcoming foyer filled with natural light, which flows into a spacious living room. The kitchen features ample hardwood cabinetry, appliances, and a pass-through to the family room, allowing for an easy connection between the spaces.
A sizable formal dining room just off the kitchen offers space for gatherings and sit-down meals. The very spacious family room features a brick accent wall, wood paneling, and a wood stove, with sliding doors leading to an enclosed rear porch or sunroom.
On the opposite side of the home, three bedrooms and two full bathrooms provide a separate area for rest and privacy. The primary bedroom includes an ensuite full bath for added convenience.
The full, unfinished basement offers abundant storage, a laundry area, and the opportunity to finish the space to suit your needs.
Outside, the deep backyard provides room to enjoy the outdoors, while a storage shed offers additional space for tools and equipment. With its spacious living and family rooms, deep backyard, and tranquil setting, this ranch offers an opportunity to add personal touches and bring its potential to life....
Contact an agent
Home facts
- Year built:1976
- Subdivision & Development:Clearbrook Sub
- Listing ID #:5256162
- Added:7 day(s) ago
- Updated:November 07, 2026 at 09:39 AM
Rooms and interior
- Bedrooms:3
- Total bathrooms:2
- Full bathrooms:2
- Rooms Total:7
- Kitchen Description:Dishwasher, Range, Refrigerator
- Basement:Yes
- Basement Description:Full, Unfinished
- Living area:1,640 sq. ft.
Heating and cooling
- Cooling:Central Air
- Heating:Electric, Forced Air, Heat Pump
- Central air:Yes
Structure and exterior
- Roof:Asphalt, Shingle
- Year built:1976
- Building area:1,640 sq. ft.
- Lot area:1.06 Acres
- Architectural Style:Ranch
- Construction Materials:Stucco, Vinyl Siding
- Levels:1 Story, 1 Story
Utilities
- Water:Well
- Sewer:Septic Tank
Finances and disclosures
- Price:$249,900
- Price per sq. ft.:$152.38
- Tax amount:$2,902 (2025)
Features and amenities
- Appliances:Dishwasher, Range, Refrigerator, Washer
- Laundry features:Dryer, Washer
Parking
- Parking description:Attached, Garage
- Garage:Yes
- Garage spaces:2

New listings near 7680 Jennings Drive
- Open Sun, 10:30am to 12pmNew
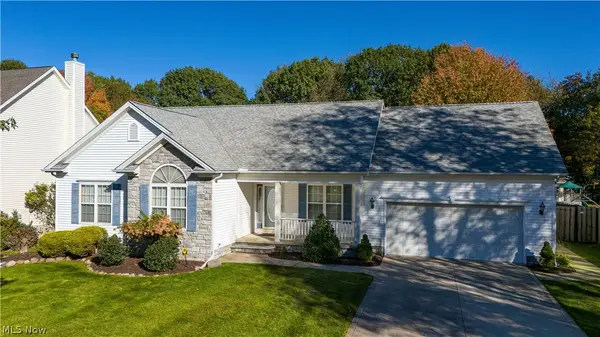 $360,000Active3 beds 3 baths1,622 sq. ft.
68 Whitmore Court, Painesville, OH 44077
MLS# 5258623Listed by: KELLER WILLIAMS LIVING - Open Sun, 2 to 3pmNew
 $275,000Active4 beds 2 baths1,928 sq. ft.
893 Mentor Avenue, Painesville, OH 44077
MLS# 5254958Listed by: HOMESMART REAL ESTATE MOMENTUM LLC - New
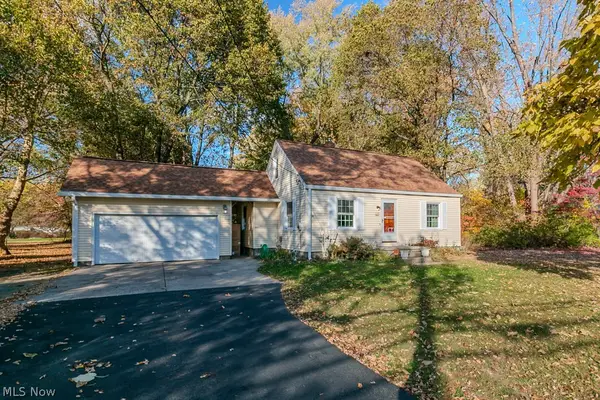 $259,000Active3 beds 1 baths2,106 sq. ft.
135 Hale Road, Painesville, OH 44077
MLS# 5258607Listed by: MCDOWELL HOMES REAL ESTATE SERVICES - New
 $329,900Active3 beds 3 baths1,800 sq. ft.
1949 Spruce Lane, Painesville Twp, OH 44077
MLS# 5256911Listed by: HOMESMART REAL ESTATE MOMENTUM LLC - New
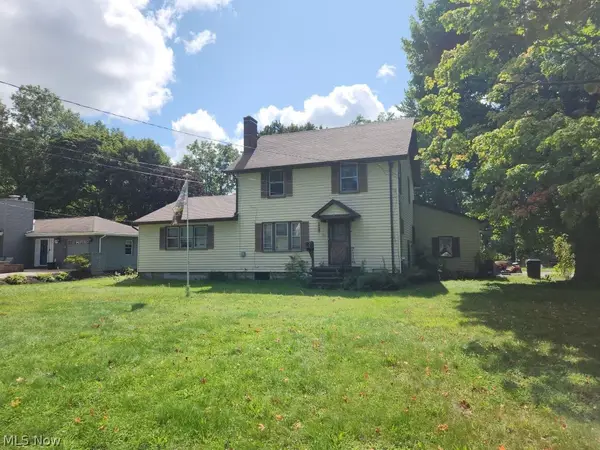 $104,999Active4 beds 2 baths2,237 sq. ft.
90 Overlook Road, Painesville, OH 44077
MLS# 5257655Listed by: BERKSHIRE HATHAWAY HOMESERVICES STOUFFER REALTY - New
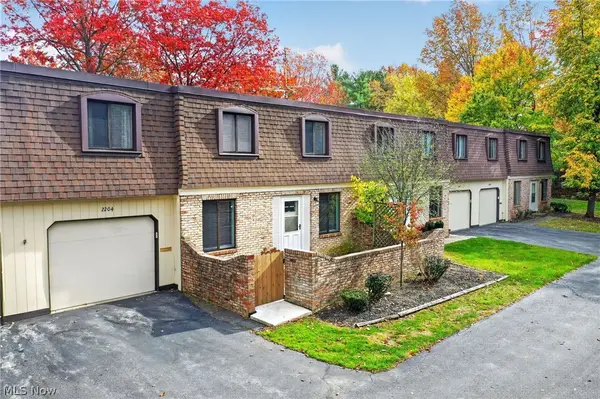 $150,000Active3 beds 2 baths1,188 sq. ft.
1651 Mentor Avenue, Painesville, OH 44077
MLS# 5257456Listed by: EXP REALTY, LLC. - New
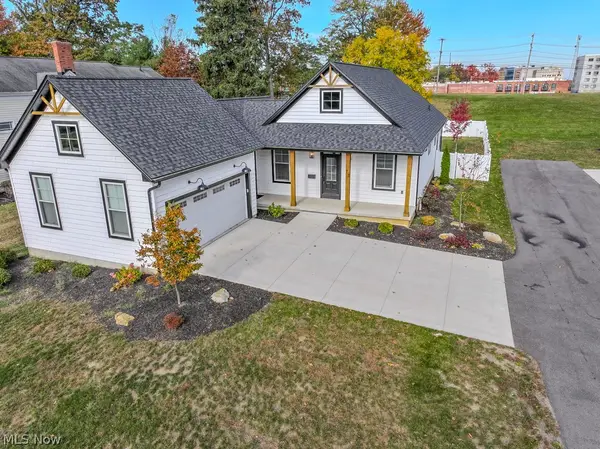 $345,000Active3 beds 2 baths2,182 sq. ft.
73 E South Street, Painesville, OH 44077
MLS# 5254531Listed by: KELLER WILLIAMS GREATER CLEVELAND NORTHEAST - New
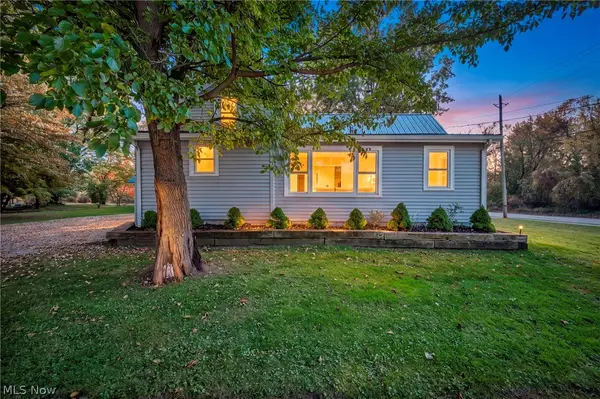 $174,900Active2 beds 1 baths
1205 Elm Street, Painesville, OH 44077
MLS# 5257256Listed by: GLASSHOUSE REALTY GROUP, LLC - Open Sat, 12:30 to 2pm
 $379,900Pending4 beds 3 baths3,004 sq. ft.
1360 Cedar Creek Court, Painesville, OH 44077
MLS# 5257104Listed by: MCDOWELL HOMES REAL ESTATE SERVICES


Protect your home and budget from life's surprises with an Assurant Home Warranty, backed by a partner that supports you through every step of homeownership. Explore Plans.
© 2026 Better Homes and Gardens Real Estate LLC. An Anywhere Real Estate company. All rights reserved. Better Homes and Gardens® Real Estate is a registered trademark owned by Meredith Operations Corporation, licensed to Better Homes and Gardens Real Estate LLC and used with permission. Better Homes and Gardens Real Estate LLC fully supports the principles of the Fair Housing Act and the Equal Opportunity Act. Listing information is deemed reliable but is not guaranteed accurate.
Each office is independently owned and operated.
Any services or products provided by third parties are not provided by, affiliated with or related to Better Homes and Gardens Real Estate LLC, or its affiliated companies.