
90 Overlook Road, Painesville, OH 44077
Local realty services provided by:Better Homes and Gardens Real Estate Central
Listed by: scott fader
Office: joseph walter realty, llc.
MLS#:5236669
Source:OH_NORMLS
Price summary
- Price:$170,000
- Price per sq. ft.:$87.76
About this home
Investor opportunity with strong upside and room to create value.
This four bedroom, two bathroom home offers 1,937 square feet on a spacious 0.64 acre lot, giving buyers more house and land than many nearby properties. The home features a functional layout, original hardwood floors and woodwork, existing kitchen and bathrooms, and solid usable living space throughout.
The property will need renovation and cosmetic updating, including select interior finishes and ceiling repairs, making it a strong candidate for an investor, rehabber, or buyer looking to improve a well sized home in an established area.
Located in the Riverside Local School District with convenient access to Route 2, I 90, Lake Erie, and nearby Metroparks.
Currently occupied and will be delivered vacant at closing. Not located in a flood zone.
Bring your vision and unlock the potential in nearly 2,000 square feet on more than half an acre.
Contact an agent
Home facts
- Year built:1930
- Subdivision & Development:Riverside Heights Sub
- Listing ID #:5236669
- Added:1 day(s) ago
- Updated:August 15, 2026 at 02:46 AM
Rooms and interior
- Bedrooms:4
- Total bathrooms:2
- Full bathrooms:2
- Rooms Total:7
- Basement:Yes
- Basement Description:Full
- Living area:1,937 sq. ft.
Heating and cooling
- Cooling:Central Air
- Heating:Gas
- Central air:Yes
Structure and exterior
- Year built:1930
- Building area:1,937 sq. ft.
- Lot area:0.64 Acres
- Architectural Style:Colonial
- Construction Materials:Aluminium Siding, Vinyl Siding
- Levels:2 Story
Utilities
- Water:Public
- Sewer:Septic Tank
Finances and disclosures
- Price:$170,000
- Price per sq. ft.:$87.76
- Tax amount:$4,490 (2025)
Parking
- Parking description:Detached, Driveway, Garage
- Garage:Yes
- Garage spaces:2

New listings near 90 Overlook Road
- New
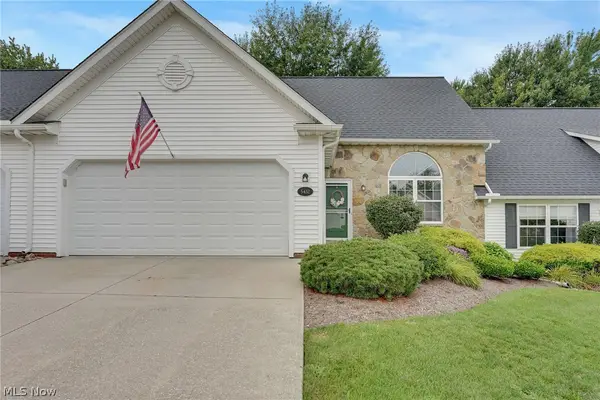 $214,800Active2 beds 2 baths
5432 Stoney Lane, Painesville, OH 44077
MLS# 5236815Listed by: KELLER WILLIAMS GREATER CLEVELAND NORTHEAST - New
 $399,900Active3 beds 3 baths3,360 sq. ft.
1936 Thornwood Lane, Painesville Twp, OH 44077
MLS# 5236371Listed by: BERKSHIRE HATHAWAY HOMESERVICES PROFESSIONAL REALTY - New
 $129,900Active2 beds 2 baths1,130 sq. ft.
1572 Bogie Lane, Painesville, OH 44077
MLS# 5235755Listed by: PLATINUM REAL ESTATE  $105,000Pending3 beds 2 baths
293 Liberty Street, Painesville, OH 44077
MLS# 5235348Listed by: GLASSHOUSE REALTY GROUP, LLC $105,000Pending4 beds 2 baths
157 E Jackson Street, Painesville, OH 44077
MLS# 5235358Listed by: GLASSHOUSE REALTY GROUP, LLC $164,900Pending3 beds 2 baths1,167 sq. ft.
310 Marion Avenue, Painesville, OH 44077
MLS# 5234539Listed by: KELLER WILLIAMS GREATER METROPOLITAN- New
 $45,000Active0.32 Acres
683 Argonne Drive, Painesville, OH 44077
MLS# 5235459Listed by: KELLER WILLIAMS GREATER CLEVELAND NORTHEAST 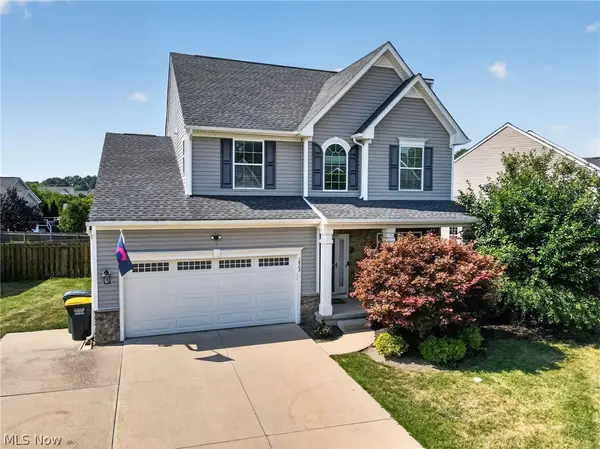 $409,000Pending4 beds 3 baths
1823 Spruce Lane, Painesville Twp, OH 44077
MLS# 5235270Listed by: MCDOWELL HOMES REAL ESTATE SERVICES- New
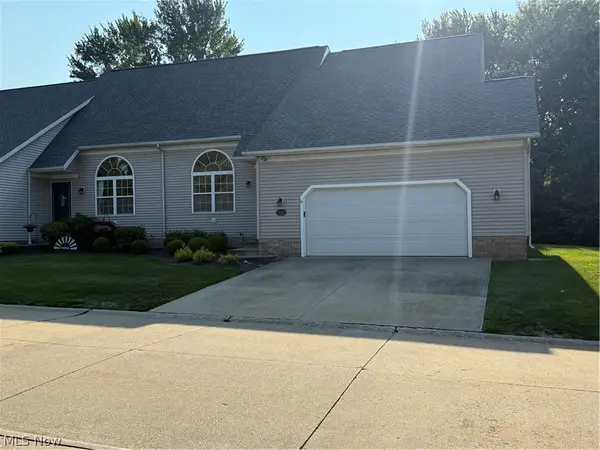 $259,000Active3 beds 2 baths1,356 sq. ft.
5298 Queen Ann Way, Painesville, OH 44077
MLS# 5234956Listed by: HOMESMART REAL ESTATE MOMENTUM LLC


Protect your home and budget from life's surprises with an Assurant Home Warranty, backed by a partner that supports you through every step of homeownership. Explore Plans.
© 2026 Better Homes and Gardens Real Estate LLC. An Anywhere Real Estate company. All rights reserved. Better Homes and Gardens® Real Estate is a registered trademark owned by Meredith Operations Corporation, licensed to Better Homes and Gardens Real Estate LLC and used with permission. Better Homes and Gardens Real Estate LLC fully supports the principles of the Fair Housing Act and the Equal Opportunity Act. Listing information is deemed reliable but is not guaranteed accurate.
Each office is independently owned and operated.
Any services or products provided by third parties are not provided by, affiliated with or related to Better Homes and Gardens Real Estate LLC, or its affiliated companies.