
5837 Wickfield Drive, Parma Heights, OH 44130
Local realty services provided by:Better Homes and Gardens Real Estate Central
Upcoming open houses
- Sun, Jul 1201:00 pm - 02:30 pm
Listed by: paula mcqueen
Office: re/max above & beyond
MLS#:5224273
Source:OH_NORMLS
Price summary
- Price:$249,000
- Price per sq. ft.:$120.64
About this home
Here's your opportunity to own a charming home on one of Eureka Park's most desirable streets! This spacious and inviting three bedroom, two full bath home offers a bright, open feel that's perfect for both everyday living and entertaining. The expansive living and dining room combination provides plenty of space for gatherings, while the lower-level family room is the ideal spot to unwind with a cozy fire and your favorite Netflix series. Step outside to a fully fenced backyard perfect for pets, play, or relaxing outdoors. A convenient storage shed provides plenty of room for lawn equipment and gardening tools. Bring your decorating ideas and personal touches to make this home truly your own. With great bones, generous living space, and a wonderful neighborhood, this is an opportunity you wont want to miss! Schedule your private showing today!
Contact an agent
Home facts
- Year built:1978
- Listing ID #:5224273
- Added:1 day(s) ago
- Updated:July 10, 2026 at 12:52 AM
Rooms and interior
- Bedrooms:3
- Total bathrooms:2
- Full bathrooms:2
- Rooms Total:7
- Kitchen Description:Dishwasher, Disposal, Microwave, Range, Refrigerator
- Living area:2,064 sq. ft.
Heating and cooling
- Cooling:Central Air
- Heating:Fireplaces, Forced Air, Gas
- Central air:Yes
Structure and exterior
- Roof:Asphalt, Fiberglass
- Year built:1978
- Building area:2,064 sq. ft.
- Lot area:0.14 Acres
- Construction Materials:Brick, Vinyl Siding
- Foundation Description:Slab
- Levels:2 Stories, 2 Story
Utilities
- Water:Public
- Sewer:Public Sewer
Finances and disclosures
- Price:$249,000
- Price per sq. ft.:$120.64
- Tax amount:$4,134 (2025)
Features and amenities
- Appliances:Dishwasher, Disposal, Microwave, Range, Refrigerator, Washer
- Laundry features:Dryer, Washer
- Amenities:Smoke Detectors
Parking
- Parking description:Driveway, Garage
- Garage:Yes
- Garage spaces:2

New listings near 5837 Wickfield Drive
- New
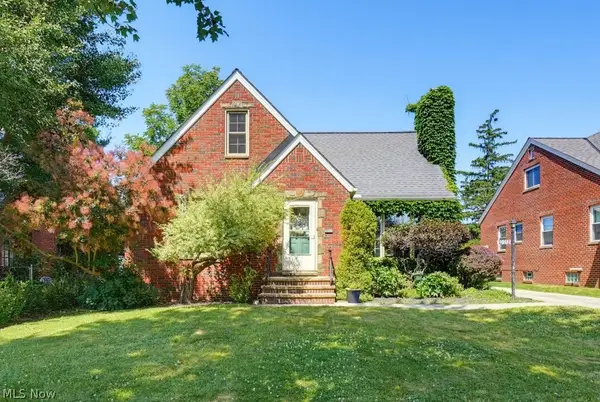 $258,500Active3 beds 3 baths1,968 sq. ft.
10358 Notabene Drive, Parma Heights, OH 44130
MLS# 5225831Listed by: EXP REALTY, LLC. - New
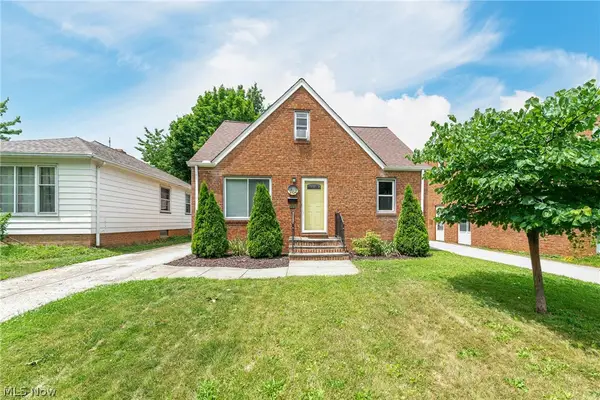 $239,900Active3 beds 1 baths1,827 sq. ft.
5934 Deering Avenue, Parma Heights, OH 44130
MLS# 5225527Listed by: HOTDOORS, LLC - New
 $249,999Active3 beds 2 baths1,148 sq. ft.
11109 Meadowbrook Drive, Parma Heights, OH 44130
MLS# 5225239Listed by: KELLER WILLIAMS GREATER METROPOLITAN - New
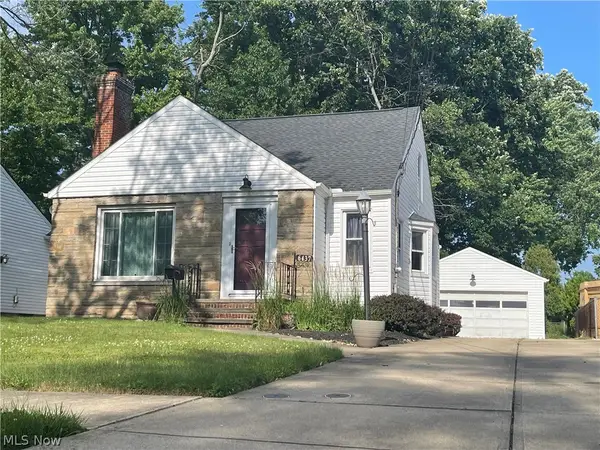 $259,000Active3 beds 3 baths2,440 sq. ft.
6437 Fernhurst Avenue, Parma Heights, OH 44130
MLS# 5225162Listed by: PLATINUM REAL ESTATE - New
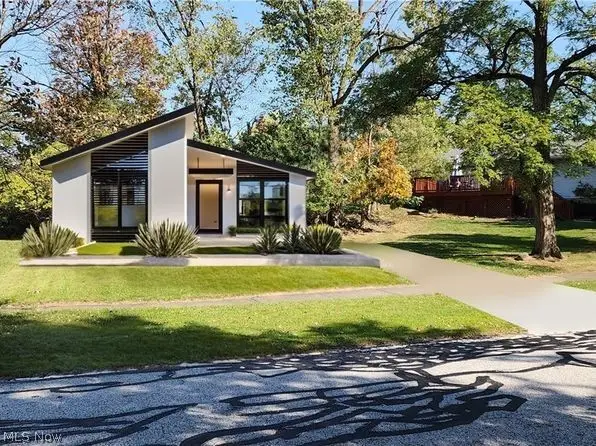 $39,900Active0.11 Acres
Parkhill Drive, Parma Heights, OH 44130
MLS# 5225213Listed by: DIPIERRO REAL ESTATE SERVICES - Open Sat, 2:30 to 4pmNew
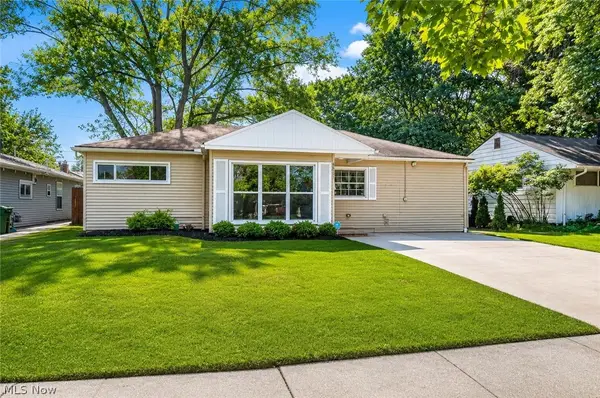 $239,900Active4 beds 2 baths1,215 sq. ft.
6531 Denison Boulevard, Parma Heights, OH 44130
MLS# 5224988Listed by: EXP REALTY, LLC. - Open Sun, 11am to 1pmNew
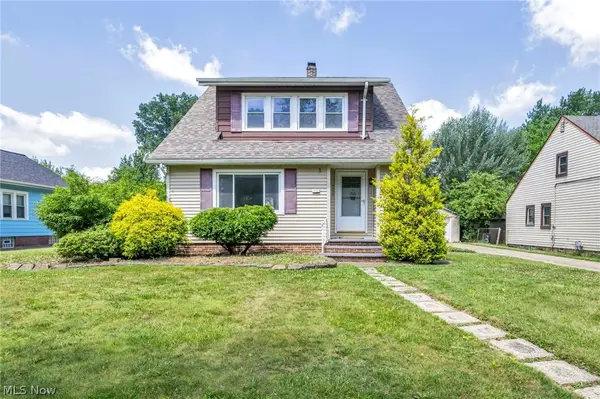 $250,000Active3 beds 2 baths
6758 Orchard Boulevard, Parma Heights, OH 44130
MLS# 5224993Listed by: RUSSELL REAL ESTATE SERVICES - New
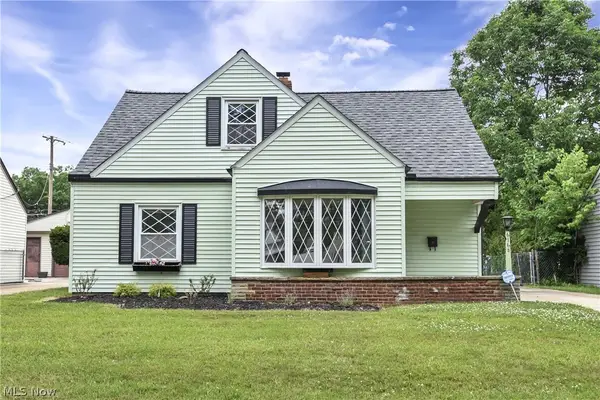 $224,900Active3 beds 2 baths1,365 sq. ft.
6768 Beresford Avenue, Parma Heights, OH 44130
MLS# 5221626Listed by: KELLER WILLIAMS CITYWIDE 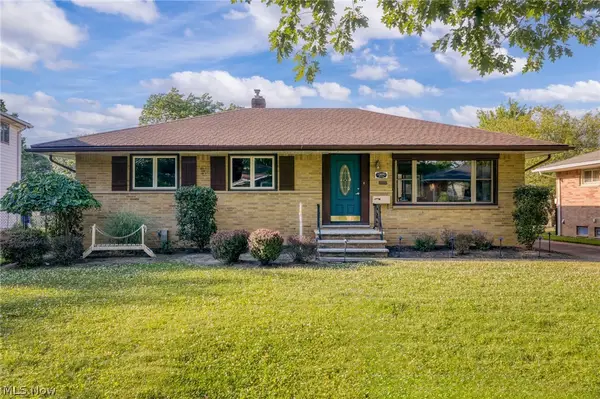 $269,900Pending3 beds 3 baths2,562 sq. ft.
10890 Tiffany Lane, Parma Heights, OH 44130
MLS# 5222142Listed by: ON TARGET REALTY, INC.


Protect your home and budget from life's surprises with an Assurant Home Warranty, backed by a partner that supports you through every step of homeownership. Explore Plans.
© 2026 Better Homes and Gardens Real Estate LLC. An Anywhere Real Estate company. All rights reserved. Better Homes and Gardens® Real Estate is a registered trademark owned by Meredith Operations Corporation, licensed to Better Homes and Gardens Real Estate LLC and used with permission. Better Homes and Gardens Real Estate LLC fully supports the principles of the Fair Housing Act and the Equal Opportunity Act. Listing information is deemed reliable but is not guaranteed accurate.
Each office is independently owned and operated.
Any services or products provided by third parties are not provided by, affiliated with or related to Better Homes and Gardens Real Estate LLC, or its affiliated companies.