
6572 Beverly Drive, Parma Heights, OH 44130
Local realty services provided by:Better Homes and Gardens Real Estate Central
Listed by: george e poporad jr.
Office: exp realty, llc.
MLS#:5212398
Source:OH_NORMLS
Price summary
- Price:$250,000
- Price per sq. ft.:$166.56
About this home
Welcome to this well-maintained all-brick ranch in Parma Heights. This charming home offers 3 bedrooms plus a versatile bonus room that can easily function as a home office, den, guest room, or potential fourth bedroom depending on your needs. Hardwood floors run throughout the main level bedrooms, adding warmth and character to the home. The kitchen features stainless steel appliances. The partially finished basement provides additional living and entertaining space and includes a second full bathroom. Outside, you’ll find a fully fenced backyard with room for pets, play, gardening, or summer entertaining. Major updates and improvements include a brand-new furnace (2026), new roof (2025), hot water tank (2023), updated electrical, blown-in insulation, and solar panels. With great bones and many of the big-ticket items already completed, this home offers an excellent opportunity for a buyer to bring their own design touches while enjoying peace of mind on the major mechanicals. Ideally located just off Big Creek Parkway with quick access to the Cleveland Metroparks, walking trails, shopping, and dining!...
Contact an agent
Home facts
- Year built:1958
- Listing ID #:5212398
- Added:1 day(s) ago
- Updated:May 23, 2026 at 02:21 PM
Rooms and interior
- Bedrooms:3
- Total bathrooms:2
- Full bathrooms:2
- Rooms Total:6
- Kitchen Description:Dishwasher, Microwave, Range, Refrigerator
- Basement:Yes
- Basement Description:Full, Partially Furnished
- Living area:1,501 sq. ft.
Heating and cooling
- Cooling:Central Air
- Heating:Forced Air
- Central air:Yes
Structure and exterior
- Roof:Asphalt, Fiberglass
- Year built:1958
- Building area:1,501 sq. ft.
- Lot area:0.15 Acres
- Architectural Style:Ranch
- Construction Materials:Brick
- Levels:1 Story
Utilities
- Water:Public
- Sewer:Public Sewer
Finances and disclosures
- Price:$250,000
- Price per sq. ft.:$166.56
- Tax amount:$4,693 (2025)
Features and amenities
- Appliances:Dishwasher, Microwave, Range, Refrigerator, Washer
- Laundry features:Dryer, Washer
Parking
- Parking description:Detached, Garage
- Garage:Yes
- Garage spaces:2

New listings near 6572 Beverly Drive
- New
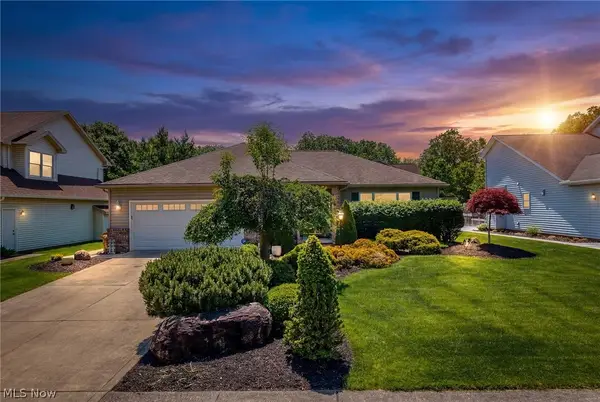 $370,000Active2 beds 2 baths1,818 sq. ft.
6294 Old Virginia Lane, Parma Heights, OH 44130
MLS# 5212078Listed by: MCDOWELL HOMES REAL ESTATE SERVICES 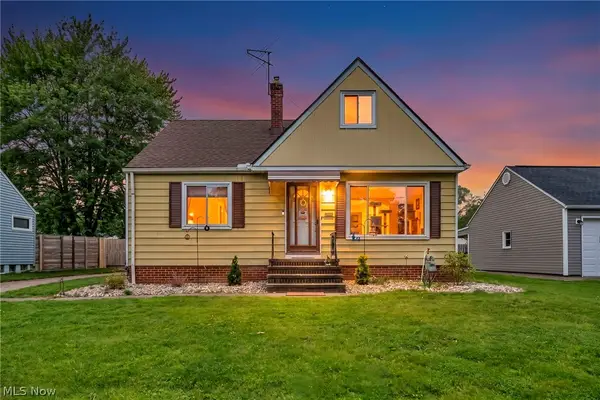 $215,000Pending3 beds 2 baths2,100 sq. ft.
6294 Alexandria Drive, Parma Heights, OH 44130
MLS# 5211747Listed by: REAL OF OHIO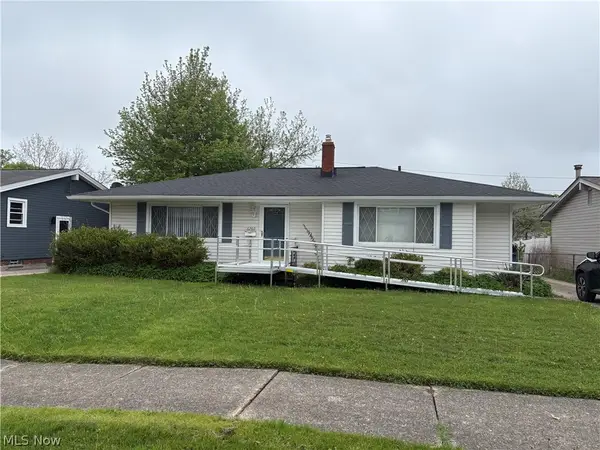 $235,000Pending3 beds 2 baths1,254 sq. ft.
6260 Alderwood Road, Parma Heights, OH 44130
MLS# 5210832Listed by: JMG OHIO- New
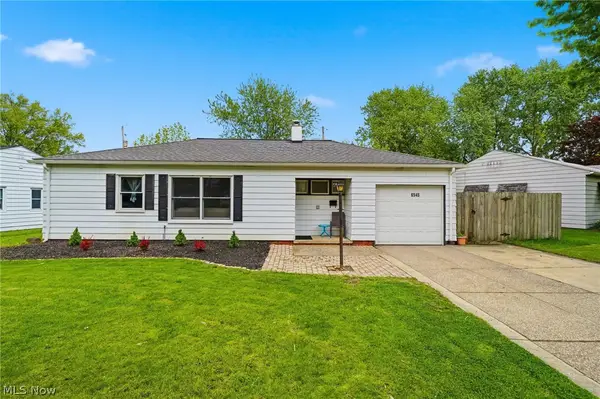 $178,000Active3 beds 1 baths907 sq. ft.
6545 Aylesworth Drive, Parma Heights, OH 44130
MLS# 5209586Listed by: KELLER WILLIAMS LIVING 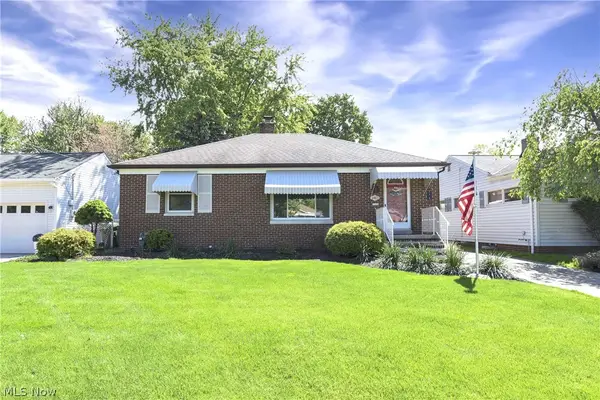 $279,900Pending3 beds 3 baths2,204 sq. ft.
6483 Fernhurst Avenue, Parma Heights, OH 44130
MLS# 5210434Listed by: RE/MAX ABOVE & BEYOND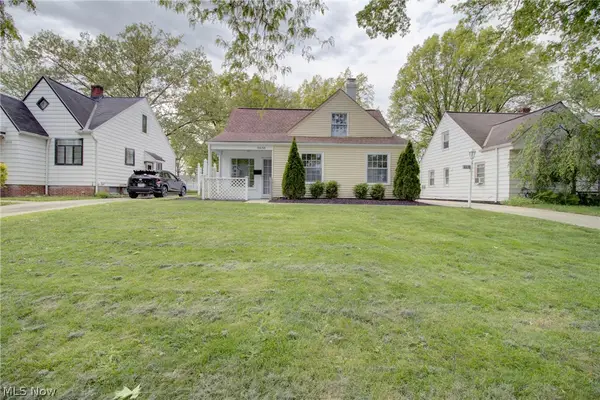 $220,000Pending3 beds 1 baths1,288 sq. ft.
6836 Beresford Avenue, Parma Heights, OH 44130
MLS# 5210736Listed by: REAL OF OHIO- New
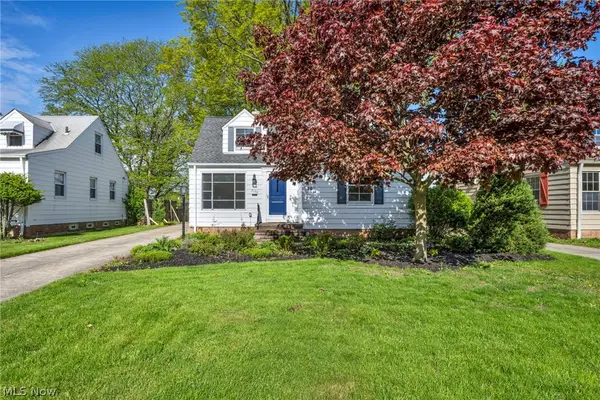 $265,000Active3 beds 2 baths1,792 sq. ft.
7198 Greenleaf Avenue, Parma, OH 44130
MLS# 5209176Listed by: EXP REALTY, LLC. 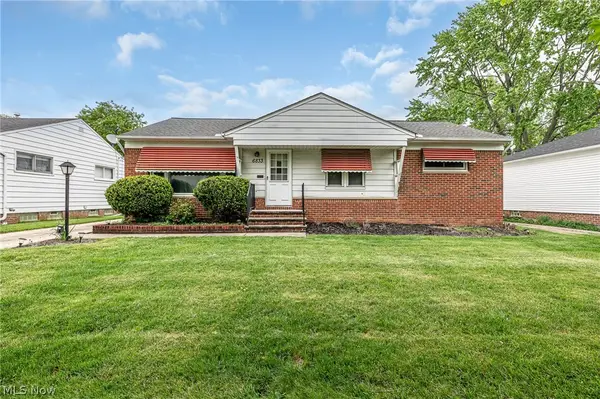 $210,000Pending3 beds 2 baths1,500 sq. ft.
6833 Maplewood Road, Parma Heights, OH 44130
MLS# 5207109Listed by: RUSSELL REAL ESTATE SERVICES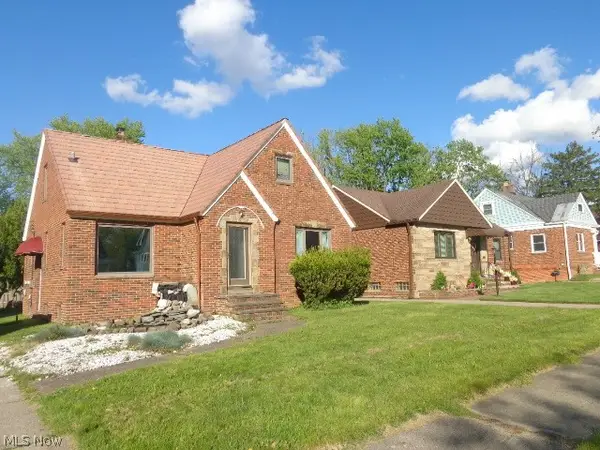 $165,000Pending3 beds 1 baths1,211 sq. ft.
9504 Eureka Parkway, Parma Heights, OH 44130
MLS# 5205432Listed by: CENTURY 21 DEPIERO & ASSOCIATES, INC.


Protect your home and budget from life's surprises with an Assurant Home Warranty, backed by a partner that supports you through every step of homeownership. Explore Plans.
© 2026 Better Homes and Gardens Real Estate LLC. An Anywhere Real Estate company. All rights reserved. Better Homes and Gardens® Real Estate is a registered trademark owned by Meredith Operations Corporation, licensed to Better Homes and Gardens Real Estate LLC and used with permission. Better Homes and Gardens Real Estate LLC fully supports the principles of the Fair Housing Act and the Equal Opportunity Act. Listing information is deemed reliable but is not guaranteed accurate.
Each office is independently owned and operated.
Any services or products provided by third parties are not provided by, affiliated with or related to Better Homes and Gardens Real Estate LLC, or its affiliated companies.