
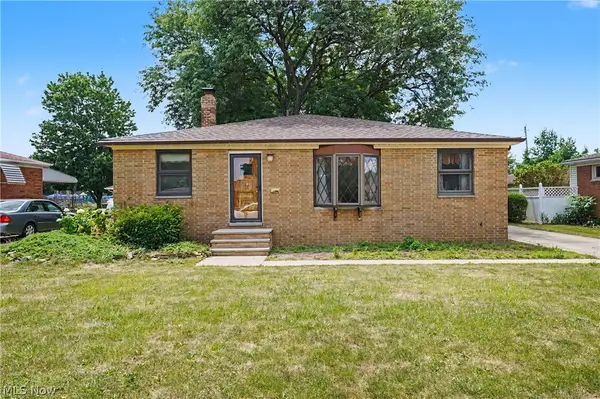
1112 Clearview Avenue, Parma, OH 44134
Local realty services provided by:Better Homes and Gardens Real Estate Central
Listed by: bruce trammell, julie a dangerfield
Office: keller williams elevate
MLS#:5230383
Source:OH_NORMLS
Price summary
- Price:$172,500
- Price per sq. ft.:$104.17
About this home
Cape Cod with 3 Bedrooms and 1 Bathroom * Hardwood floors throughout * 2 Bedrooms on the main level * Master Bedroom on the second floor * Updated Bathroom * Appliances remain * Updated vinyl siding and windows (2021) * Basement has glass block windows and a bar area * Roof updated (approx. 15 yrs.)* HWT updated (2020) * Furnace & AC updated (2022) * This home has potential with TLC as most of the big ticket items are done ! * Great location !
Contact an agent
Home facts
- Year built:1951
- Listing ID #:5230383
- Added:4 day(s) ago
- Updated:July 28, 2026 at 02:16 PM
Rooms and interior
- Bedrooms:3
- Total bathrooms:1
- Full bathrooms:1
- Rooms Total:5
- Kitchen Description:Dishwasher, Microwave, Range, Refrigerator
- Basement:Yes
- Basement Description:Partial
- Living area:1,656 sq. ft.
Heating and cooling
- Cooling:Central Air
- Heating:Forced Air
- Central air:Yes
Structure and exterior
- Roof:Asphalt, Fiberglass
- Year built:1951
- Building area:1,656 sq. ft.
- Lot area:0.12 Acres
- Construction Materials:Vinyl Siding
Utilities
- Water:Public
- Sewer:Public Sewer
Finances and disclosures
- Price:$172,500
- Price per sq. ft.:$104.17
- Tax amount:$3,202 (2025)
Features and amenities
- Appliances:Dishwasher, Microwave, Range, Refrigerator, Washer
- Laundry features:Dryer, Washer
Parking
- Parking description:Detached, Garage
- Garage:Yes
- Garage spaces:1

New listings near 1112 Clearview Avenue
- New
 $259,900Active3 beds 3 baths2,508 sq. ft.
9605 Boundary Lane, Parma, OH 44130
MLS# 5230959Listed by: KELLER WILLIAMS CITYWIDE - New
 $299,000Active4 beds 2 baths
3016 Tuxedo Avenue, Parma, OH 44134
MLS# 5231006Listed by: KELLER WILLIAMS GREATER METROPOLITAN - New
 $200,000Active3 beds 2 baths
2920 Brookview Boulevard, Cleveland, OH 44134
MLS# 5229894Listed by: RUSSELL REAL ESTATE SERVICES - New
 $249,000Active4 beds 2 baths1,343 sq. ft.
8219 Wainstead Drive, Parma, OH 44129
MLS# 5230720Listed by: MCDOWELL HOMES REAL ESTATE SERVICES - New
 $244,900Active3 beds 2 baths1,820 sq. ft.
4418 Maplecrest Avenue, Parma, OH 44134
MLS# 5230770Listed by: PLUM TREE REALTY, LLC  $265,000Pending4 beds 3 baths2,494 sq. ft.
7414 Dorothy Avenue, Parma, OH 44129
MLS# 5229836Listed by: RUSSELL REAL ESTATE SERVICES- New
 $210,000Active3 beds 1 baths
11905 Ronald Drive, Parma, OH 44130
MLS# 5229094Listed by: KELLER WILLIAMS CHERVENIC RLTY  $215,000Pending4 beds 1 baths1,184 sq. ft.
6358 Allanwood Drive, Parma, OH 44129
MLS# 5230624Listed by: CENTURY 21 DEPIERO & ASSOCIATES, INC.- New
 $219,000Active3 beds 2 baths1,748 sq. ft.
1308 Hillsdale Avenue, Parma, OH 44134
MLS# 5230097Listed by: EXP REALTY, LLC.


Protect your home and budget from life's surprises with an Assurant Home Warranty, backed by a partner that supports you through every step of homeownership. Explore Plans.
© 2026 Better Homes and Gardens Real Estate LLC. An Anywhere Real Estate company. All rights reserved. Better Homes and Gardens® Real Estate is a registered trademark owned by Meredith Operations Corporation, licensed to Better Homes and Gardens Real Estate LLC and used with permission. Better Homes and Gardens Real Estate LLC fully supports the principles of the Fair Housing Act and the Equal Opportunity Act. Listing information is deemed reliable but is not guaranteed accurate.
Each office is independently owned and operated.
Any services or products provided by third parties are not provided by, affiliated with or related to Better Homes and Gardens Real Estate LLC, or its affiliated companies.