
1445 Fatima Drive, Parma, OH 44134
Local realty services provided by:Better Homes and Gardens Real Estate Central
Listed by: william j brannigan
Office: russell real estate services
MLS#:5231708
Source:OH_NORMLS
Price summary
- Price:$389,900
- Price per sq. ft.:$132.89
About this home
Welcome to this beautifully maintained colonial, offering charm, comfort, and modern convenience.
Step into the spacious eat in kitchen, with abundant cabinetry, stainless steel appliances, and a center island that adds both convenience and extra storage. It’s the perfect gathering spot for everyday meals or weekend entertaining.
The inviting family room features a wood burning fireplace and plenty of natural light, creating a cozy atmosphere year-round. Enjoy the elegant dining room and take advantage of the large living room both great areas for family gatherings.
If additional space is what you are looking for the finished recreation room provides endless possibilities. Whether you envision a personal gym, playroom, hobby space, or a second family hangout, this area adapts easily to your lifestyle. The lower level also includes a utility room ideal for extra storage, while the first-floor laundry adds everyday convenience.
Upstairs, you’ll find three well sized bedrooms. The primary suite offers cathedral ceilings, two closets, and a private bath with a walk-in shower.
Step outside to a large multi-tiered deck overlooking a fully fenced, private backyard designed for enjoyment at any age. Cool off in the built-in swimming pool during warm summer days, relax on the deck, or simply appreciate the spacious yard. The beautifully landscaped front yard and front porch add even more outdoor charm.
Major updates include a nine-year-old roof, a three-year-old furnace and air conditioner, and a two-year-old hot water tank—providing peace of mind for years to come.
Located in a fantastic area just minutes from highways, shopping, this home offers the perfect blend of comfort, space, and location....
Contact an agent
Home facts
- Year built:1991
- Subdivision & Development:Hyman Builders Inc
- Listing ID #:5231708
- Added:47 day(s) ago
- Updated:September 29, 2026 at 09:39 AM
Rooms and interior
- Bedrooms:3
- Total bathrooms:3
- Full bathrooms:2
- Half bathrooms:1
- Rooms Total:7
- Kitchen Description:Dishwasher, Disposal, Microwave, Range, Refrigerator
- Basement:Yes
- Basement Description:Finished
- Living area:2,934 sq. ft.
Heating and cooling
- Cooling:Central Air
- Heating:Forced Air
- Central air:Yes
Structure and exterior
- Roof:Asphalt, Fiberglass
- Year built:1991
- Building area:2,934 sq. ft.
- Lot area:0.35 Acres
- Architectural Style:Colonial
- Construction Materials:Vinyl Siding
- Exterior Features:Deck
- Levels:2 Story
Utilities
- Water:Public
- Sewer:Public Sewer
Finances and disclosures
- Price:$389,900
- Price per sq. ft.:$132.89
- Tax amount:$5,353 (2025)
Features and amenities
- Appliances:Dishwasher, Disposal, Microwave, Range, Refrigerator, Washer
- Laundry features:Dryer, Washer
- Pool features:In Ground
Parking
- Parking description:Attached, Garage
- Garage:Yes
- Garage spaces:2

New listings near 1445 Fatima Drive
- New
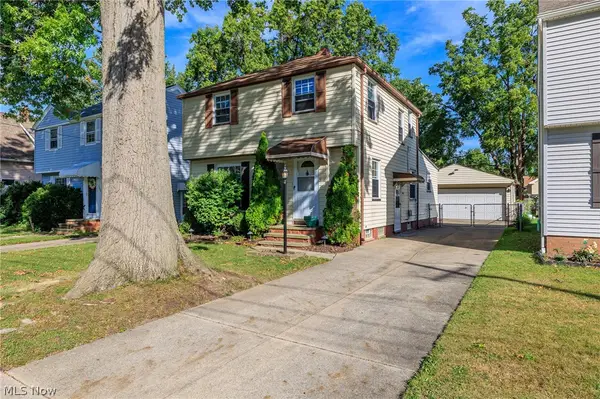 $239,900Active3 beds 2 baths1,541 sq. ft.
5118 Yorkshire Avenue, Parma, OH 44134
MLS# 5244549Listed by: ASSAD & CREA REALTY GROUP - New
 $194,900Active3 beds 1 baths1,076 sq. ft.
11301 Aaron Drive, Parma, OH 44130
MLS# 5248441Listed by: REAL OF OHIO - New
 $229,000Active3 beds 2 baths1,976 sq. ft.
8018 Theota Avenue, Parma, OH 44129
MLS# 5248349Listed by: LISTWITHFREEDOM.COM INC. - New
 $390,000Active4 beds 3 baths2,634 sq. ft.
12940 W Linden Lane, Parma, OH 44130
MLS# 5248286Listed by: EXP REALTY, LLC.  $339,000Pending6 beds 2 baths2,296 sq. ft.
5714 Gerald Avenue, Parma, OH 44129
MLS# 5248065Listed by: EXP REALTY, LLC.- New
 $239,000Active3 beds 2 baths1,956 sq. ft.
6454 S Canterbury Road, Parma, OH 44129
MLS# 5246053Listed by: RUSSELL REAL ESTATE SERVICES - New
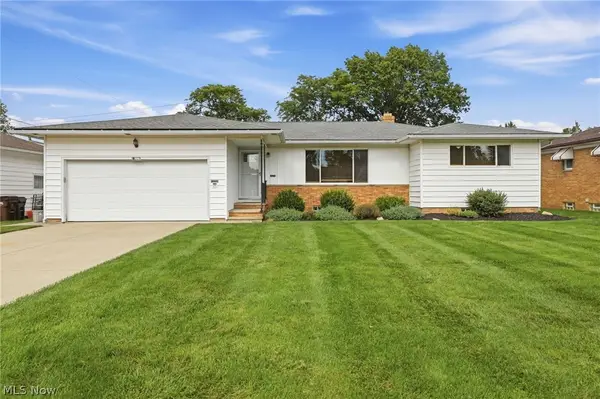 $285,000Active3 beds 2 baths1,904 sq. ft.
7930 Selwick Drive, Parma, OH 44129
MLS# 5246671Listed by: KELLER WILLIAMS ELEVATE - New
 $285,000Active3 beds 3 baths3,248 sq. ft.
7833 Valley Villas Drive, Parma, OH 44130
MLS# 5247736Listed by: EXP REALTY, LLC. - New
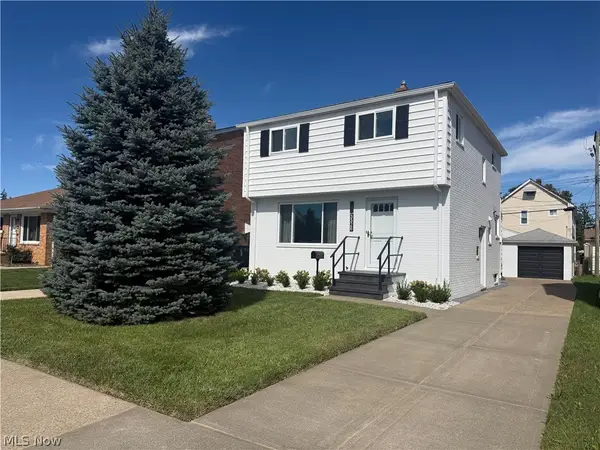 $314,900Active3 beds 2 baths
3326 Marioncliff Drive, Parma, OH 44134
MLS# 5247913Listed by: MCDOWELL HOMES REAL ESTATE SERVICES - New
 $189,900Active2 beds 2 baths1,235 sq. ft.
5821 Merkle Avenue, Parma, OH 44129
MLS# 5246898Listed by: EXP REALTY, LLC.


Protect your home and budget from life's surprises with an Assurant Home Warranty, backed by a partner that supports you through every step of homeownership. Explore Plans.
© 2026 Better Homes and Gardens Real Estate LLC. An Anywhere Real Estate company. All rights reserved. Better Homes and Gardens® Real Estate is a registered trademark owned by Meredith Operations Corporation, licensed to Better Homes and Gardens Real Estate LLC and used with permission. Better Homes and Gardens Real Estate LLC fully supports the principles of the Fair Housing Act and the Equal Opportunity Act. Listing information is deemed reliable but is not guaranteed accurate.
Each office is independently owned and operated.
Any services or products provided by third parties are not provided by, affiliated with or related to Better Homes and Gardens Real Estate LLC, or its affiliated companies.