
2211 Camelot Drive, Parma, OH 44134
Local realty services provided by:Better Homes and Gardens Real Estate Central
Listed by: kathleen f middaugh
Office: keller williams citywide
MLS#:5234473
Source:OH_NORMLS
Price summary
- Price:$259,000
- Price per sq. ft.:$135.18
About this home
Welcome to this charming 3-bedroom, 1.5-bath split-level home nestled in a beautiful, family-friendly neighborhood in the heart of Parma. Offering both comfort and convenience, this property is just minutes from local shopping, restaurants, and everyday amenities, making it an ideal choice for today’s busy lifestyle.
Step inside to find a practical flow offering plenty of living space to enjoy. Two separate and spacious living areas, offer the perfect opportunity for gathering, entertaining, or creating a dedicated playroom or home office. The fully functional kitchen provides plenty of workspace and storage, with an opportunity to add your personal updates over time. Upstairs, you’ll find hardwood floors in all three bedrooms, adding warmth and character to the private living spaces. The home's full bathroom with tub/shower is also on this floor. The lower level offers a half bathroom for convenience as well.
Outside, enjoy a large yard ideal for pets, play, or gardening. The recently refreshed back deck offers a great spot for morning coffee, weekend grilling, or unwinding at the end of the day.
This home blends comfort, potential, and location—an excellent opportunity to make it your own....
Contact an agent
Home facts
- Year built:1968
- Subdivision & Development:Greenbelt 01
- Listing ID #:5234473
- Added:52 day(s) ago
- Updated:September 29, 2026 at 09:39 AM
Rooms and interior
- Bedrooms:3
- Total bathrooms:2
- Full bathrooms:1
- Half bathrooms:1
- Rooms Total:11
- Kitchen Description:Dishwasher, Disposal, Microwave, Range, Refrigerator
- Basement:Yes
- Basement Description:Crawl Space
- Living area:1,916 sq. ft.
Heating and cooling
- Cooling:Central Air
- Heating:Forced Air
- Central air:Yes
Structure and exterior
- Roof:Asphalt, Fiberglass
- Year built:1968
- Building area:1,916 sq. ft.
- Lot area:0.21 Acres
- Exterior Features:Deck
Utilities
- Water:Public
- Sewer:Public Sewer
Finances and disclosures
- Price:$259,000
- Price per sq. ft.:$135.18
- Tax amount:$4,460 (2025)
Features and amenities
- Appliances:Dishwasher, Disposal, Microwave, Range, Refrigerator, Washer
- Laundry features:Dryer, Washer
Parking
- Parking description:Attached, Garage
- Garage:Yes
- Garage spaces:2

New listings near 2211 Camelot Drive
- New
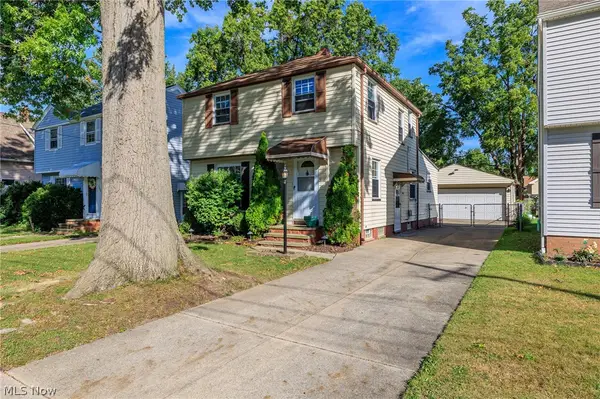 $239,900Active3 beds 2 baths1,541 sq. ft.
5118 Yorkshire Avenue, Parma, OH 44134
MLS# 5244549Listed by: ASSAD & CREA REALTY GROUP - New
 $194,900Active3 beds 1 baths1,076 sq. ft.
11301 Aaron Drive, Parma, OH 44130
MLS# 5248441Listed by: REAL OF OHIO - New
 $229,000Active3 beds 2 baths1,976 sq. ft.
8018 Theota Avenue, Parma, OH 44129
MLS# 5248349Listed by: LISTWITHFREEDOM.COM INC. - Open Sun, 12 to 2pmNew
 $390,000Active4 beds 3 baths2,634 sq. ft.
12940 W Linden Lane, Parma, OH 44130
MLS# 5248286Listed by: EXP REALTY, LLC.  $339,000Pending6 beds 2 baths2,296 sq. ft.
5714 Gerald Avenue, Parma, OH 44129
MLS# 5248065Listed by: EXP REALTY, LLC.- New
 $239,000Active3 beds 2 baths1,956 sq. ft.
6454 S Canterbury Road, Parma, OH 44129
MLS# 5246053Listed by: RUSSELL REAL ESTATE SERVICES - New
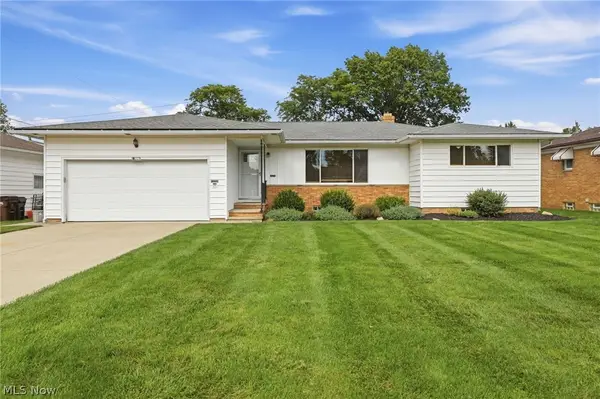 $285,000Active3 beds 2 baths1,904 sq. ft.
7930 Selwick Drive, Parma, OH 44129
MLS# 5246671Listed by: KELLER WILLIAMS ELEVATE - New
 $285,000Active3 beds 3 baths3,248 sq. ft.
7833 Valley Villas Drive, Parma, OH 44130
MLS# 5247736Listed by: EXP REALTY, LLC. - New
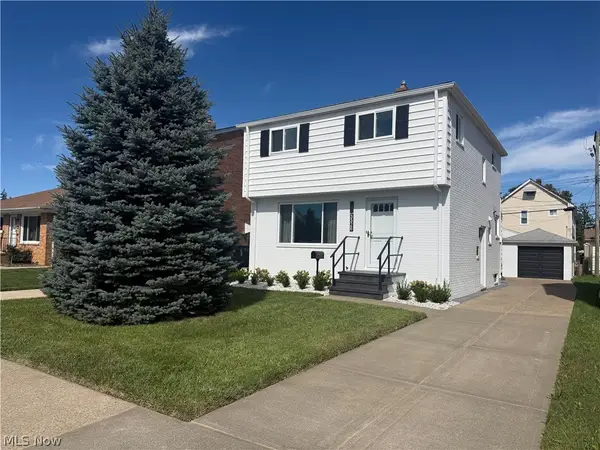 $314,900Active3 beds 2 baths
3326 Marioncliff Drive, Parma, OH 44134
MLS# 5247913Listed by: MCDOWELL HOMES REAL ESTATE SERVICES - New
 $189,900Active2 beds 2 baths1,235 sq. ft.
5821 Merkle Avenue, Parma, OH 44129
MLS# 5246898Listed by: EXP REALTY, LLC.


Protect your home and budget from life's surprises with an Assurant Home Warranty, backed by a partner that supports you through every step of homeownership. Explore Plans.
© 2026 Better Homes and Gardens Real Estate LLC. An Anywhere Real Estate company. All rights reserved. Better Homes and Gardens® Real Estate is a registered trademark owned by Meredith Operations Corporation, licensed to Better Homes and Gardens Real Estate LLC and used with permission. Better Homes and Gardens Real Estate LLC fully supports the principles of the Fair Housing Act and the Equal Opportunity Act. Listing information is deemed reliable but is not guaranteed accurate.
Each office is independently owned and operated.
Any services or products provided by third parties are not provided by, affiliated with or related to Better Homes and Gardens Real Estate LLC, or its affiliated companies.