
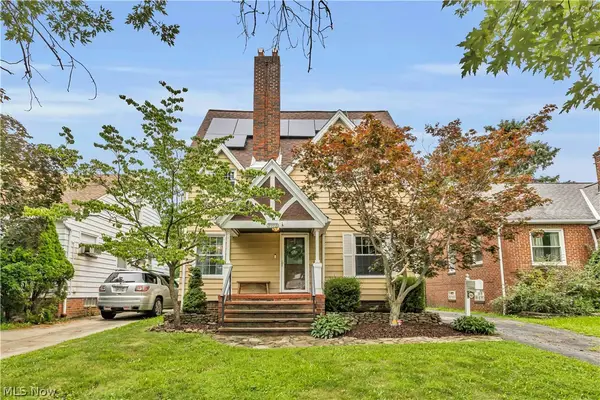
2918 Parklane Drive, Parma, OH 44134
Local realty services provided by:Better Homes and Gardens Real Estate Central
Upcoming open houses
- Sun, Aug 2301:00 pm - 03:00 pm
Listed by: nicole s sullivan, linda s heipp
Office: russell real estate services
MLS#:5238276
Source:OH_NORMLS
Price summary
- Price:$198,500
- Price per sq. ft.:$118.72
About this home
Welcome Home to this Nice Colonial! As you walk through this Home, you
will see the Kitchen with Ceramic Backsplash and All Appliances to Stay,
with a Newer Dishwasher! The Entire First Floor boasts New Laminate
Flooring - 2026! The Formal Dining Room offers Built-In Glass Shelves
and a Sliding Door to the Back Deck! The Living Room has a Cozy
Decorative Electric Fireplace Insert, plus 2 Ceiling Fans! Walk Upstairs to
the 3 Bedrooms, all with Laminate Floors and Ceiling Fans! The Full Bath
is on this Level as well and there is Walkable Attic Storage too! Go
Downstairs to the Finished Basement with Laminate Flooring, Beautiful
Sheet Metal Ceiling, Glass Block Windows, a 2nd Full Bath with a Walk-In
Shower and a Ventless Heater! The Laundry Area offers a Washer and
Dryer, both to Stay! As you go outside, you walk onto the Large Wood
Deck, perfect for relaxing or entertaining, with a Full Metal Cover! This
Deck overlooks the Yard space which contains a Wood Fence with Steel
Gate and an Extra Large Shed! Other Updates include a Tankless H2O
Tank - 2020! Vinyl Replacement Windows Throughout! New Front Porch
Steps and More! Stop By and See this Great Home Today!...
Contact an agent
Home facts
- Year built:1948
- Subdivision & Development:Aberdeen Park
- Listing ID #:5238276
- Added:1 day(s) ago
- Updated:August 23, 2026 at 02:21 PM
Rooms and interior
- Bedrooms:3
- Total bathrooms:2
- Full bathrooms:2
- Kitchen Description:Dishwasher, Range, Refrigerator
- Basement:Yes
- Basement Description:Partially Furnished
- Living area:1,672 sq. ft.
Heating and cooling
- Cooling:Central Air
- Heating:Forced Air, Gas
- Central air:Yes
Structure and exterior
- Roof:Asphalt, Shingle
- Year built:1948
- Building area:1,672 sq. ft.
- Lot area:0.08 Acres
- Architectural Style:Colonial
- Construction Materials:Aluminium Siding
- Exterior Features:Deck
- Levels:2 Story
Utilities
- Water:Public
- Sewer:Public Sewer
Finances and disclosures
- Price:$198,500
- Price per sq. ft.:$118.72
- Tax amount:$3,305 (2025)
Features and amenities
- Appliances:Dishwasher, Range, Refrigerator, Washer
- Laundry features:Dryer, Washer
Parking
- Parking description:Driveway

New listings near 2918 Parklane Drive
- New
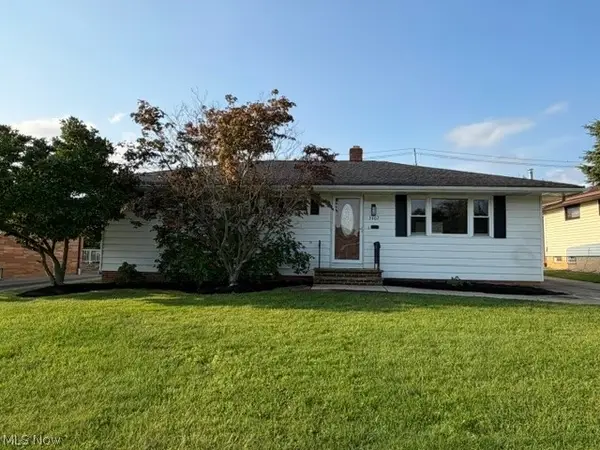 $269,900Active3 beds 2 baths1,632 sq. ft.
3407 Friar Drive, Parma, OH 44134
MLS# 5238700Listed by: CENTURY 21 CAROLYN RILEY RL. EST. SRVCS, INC. - New
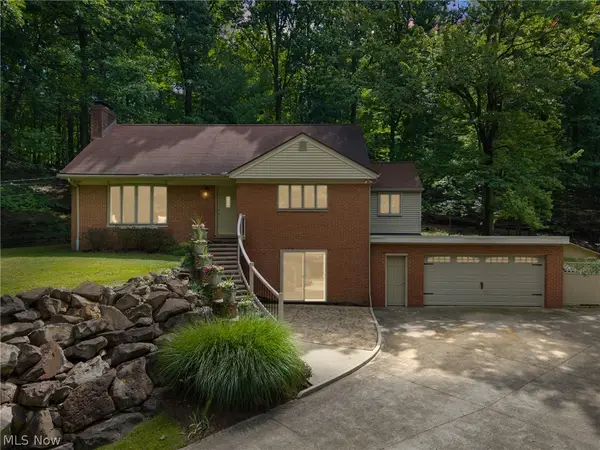 $384,900Active3 beds 2 baths2,480 sq. ft.
2675 W Ridgewood Drive, Parma, OH 44134
MLS# 5238769Listed by: RE/MAX ABOVE & BEYOND - New
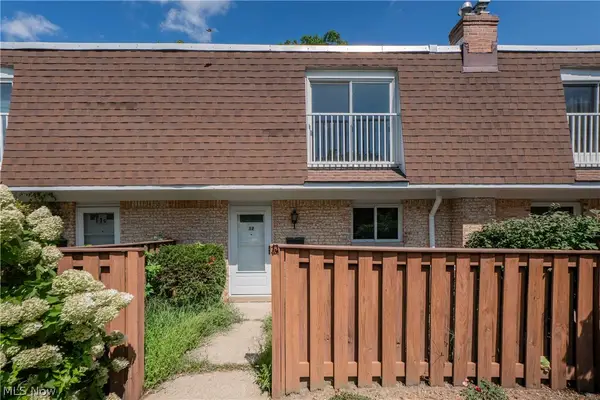 $159,900Active3 beds 2 baths1,408 sq. ft.
6478 State Road #G12, Parma, OH 44134
MLS# 5237957Listed by: KELLER WILLIAMS LEGACY GROUP REALTY - New
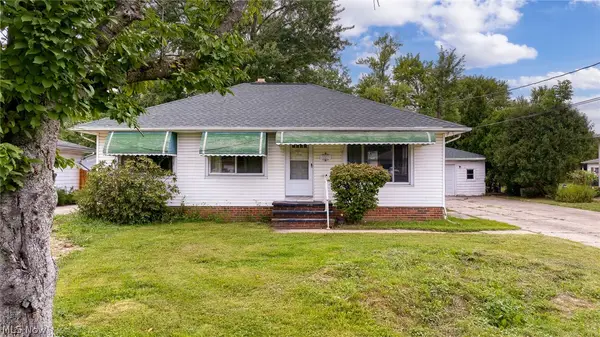 $158,000Active3 beds 1 baths1,596 sq. ft.
11310 W Sprague Road, Parma, OH 44130
MLS# 5238130Listed by: MCDOWELL HOMES REAL ESTATE SERVICES - New
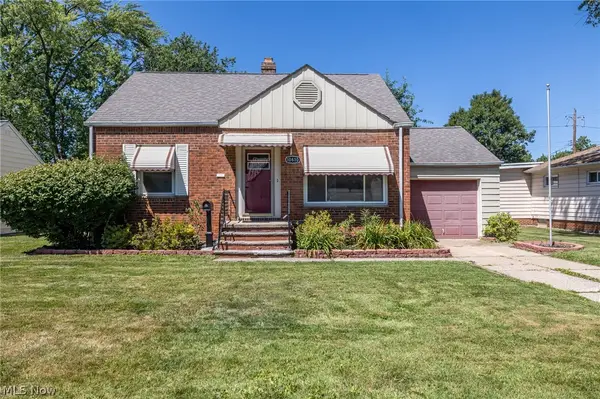 $239,000Active3 beds 2 baths2,212 sq. ft.
10810 Windham Road, Parma, OH 44130
MLS# 5238367Listed by: MCDOWELL HOMES REAL ESTATE SERVICES - New
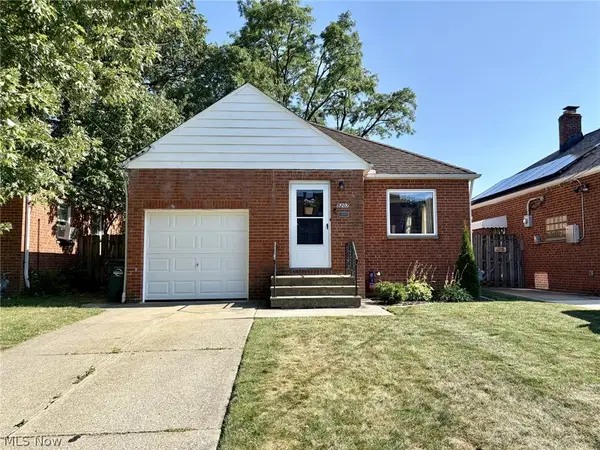 $195,000Active2 beds 1 baths
5207 Redfern Road, Parma, OH 44134
MLS# 5238410Listed by: RE/MAX ABOVE & BEYOND - New
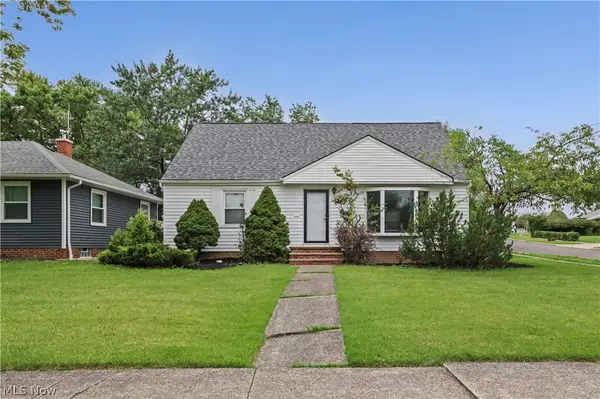 $299,900Active4 beds 2 baths2,492 sq. ft.
7146 W Parkview Drive, Parma, OH 44134
MLS# 5238590Listed by: TEAM RESULTS REALTY 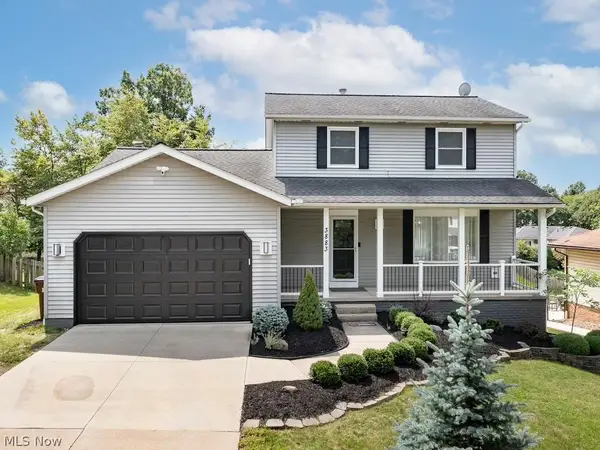 $395,000Pending3 beds 3 baths2,668 sq. ft.
3883 Sanford Drive, Parma, OH 44134
MLS# 5238031Listed by: EXP REALTY, LLC.- New
 $219,900Active4 beds 2 baths1,758 sq. ft.
8102 Fernhill Avenue, Parma, OH 44129
MLS# 5237641Listed by: EXP REALTY, LLC.


Protect your home and budget from life's surprises with an Assurant Home Warranty, backed by a partner that supports you through every step of homeownership. Explore Plans.
© 2026 Better Homes and Gardens Real Estate LLC. An Anywhere Real Estate company. All rights reserved. Better Homes and Gardens® Real Estate is a registered trademark owned by Meredith Operations Corporation, licensed to Better Homes and Gardens Real Estate LLC and used with permission. Better Homes and Gardens Real Estate LLC fully supports the principles of the Fair Housing Act and the Equal Opportunity Act. Listing information is deemed reliable but is not guaranteed accurate.
Each office is independently owned and operated.
Any services or products provided by third parties are not provided by, affiliated with or related to Better Homes and Gardens Real Estate LLC, or its affiliated companies.