
3323 Dellwood Drive, Parma, OH 44134
Local realty services provided by:Better Homes and Gardens Real Estate Central
3323 Dellwood Drive,Parma, OH 44134
$245,000
- 3 Beds
- 2 Baths
- 1,992 sq. ft.
- Single family
- Active
Listed by: autumn m enovitch
Office: real of ohio
MLS#:5251190
Source:OH_NORMLS
Price summary
- Price:$245,000
- Price per sq. ft.:$122.99
About this home
Move-in ready and freshly updated! This 3-bedroom, 2 full bath Parma home has been nicely refreshed and is ready for its new owner. Updates include a brand-new kitchen with granite countertops and all-new appliances, updated lower-level bathroom, refinished hardwood floors, new flooring, new light fixtures, and fresh paint throughout. The A/C was also replaced in 2025!
The main level offers a bright, comfortable living space with beautiful refinished hardwood floors and a layout that works well for everyday living. The new kitchen is a standout with plenty of cabinet space, granite countertops, and appliances that are all included. Three spacious bedrooms and two full baths give you plenty of room for family, guests, or a home office. Outside, enjoy the spacious backyard with an awning for shade perfect for summer gatherings or relaxing. The 2-car garage provides plenty of parking and storage. Great Parma location close to The Shoppes at Parma, State Road Park, Parma Medical Center, and more. Easy access to I-480, I-77, and SR-176. A lot of the work has already been done just move in and enjoy!...
Contact an agent
Home facts
- Year built:1955
- Subdivision & Development:Mayflower Properties 01
- Listing ID #:5251190
- Added:1 day(s) ago
- Updated:October 07, 2026 at 10:49 PM
Rooms and interior
- Bedrooms:3
- Total bathrooms:2
- Full bathrooms:2
- Rooms Total:5
- Kitchen Description:Dishwasher, Range, Refrigerator
- Basement:Yes
- Basement Description:Full, Partially Furnished
- Living area:1,992 sq. ft.
Heating and cooling
- Cooling:Central Air
- Heating:Forced Air
- Central air:Yes
Structure and exterior
- Roof:Asphalt, Fiberglass
- Year built:1955
- Building area:1,992 sq. ft.
- Lot area:0.14 Acres
- Architectural Style:Ranch
- Construction Materials:Brick, Vinyl Siding
- Levels:1 Story
Utilities
- Water:Public
- Sewer:Public Sewer
Finances and disclosures
- Price:$245,000
- Price per sq. ft.:$122.99
- Tax amount:$3,492 (2025)
Features and amenities
- Appliances:Dishwasher, Range, Refrigerator, Washer
- Laundry features:Dryer, Washer
Parking
- Parking description:Detached, Garage
- Garage:Yes
- Garage spaces:2

New listings near 3323 Dellwood Drive
- New
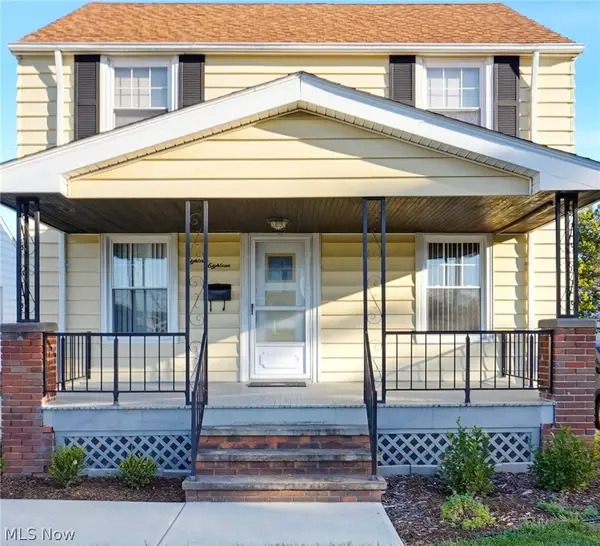 $179,900Active3 beds 2 baths
1818 Marietta Avenue, Parma, OH 44134
MLS# 5249454Listed by: HOMESMART REAL ESTATE MOMENTUM LLC - New
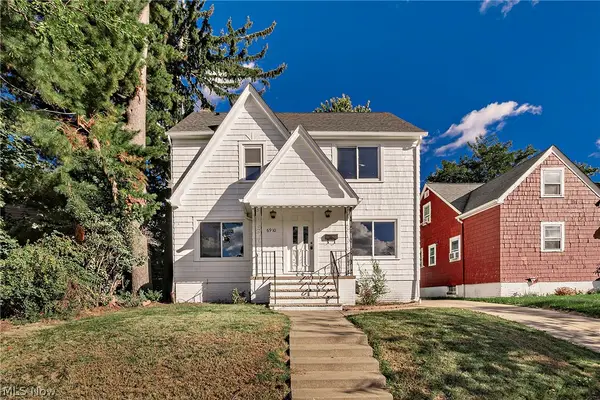 $224,900Active3 beds 2 baths
6910 Farnsworth Drive, Parma, OH 44129
MLS# 5250947Listed by: MCDOWELL HOMES REAL ESTATE SERVICES - New
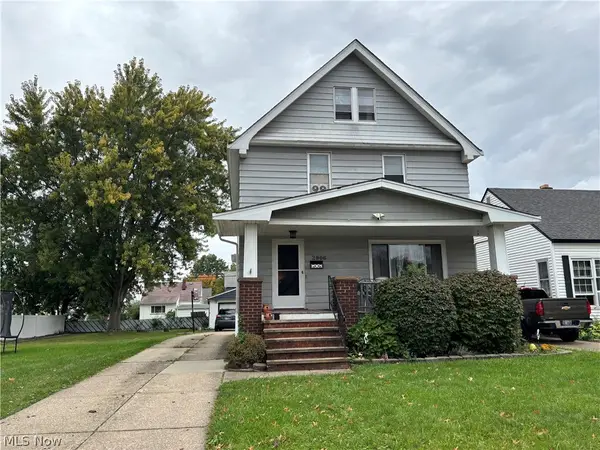 $179,900Active4 beds 2 baths1,442 sq. ft.
2906 Grovewood Avenue, Parma, OH 44134
MLS# 5250799Listed by: VSD REALTY, LLC. - New
 $229,900Active3 beds 2 baths1,863 sq. ft.
3908 Kenmore Avenue, Parma, OH 44134
MLS# 5250210Listed by: EXP REALTY, LLC. 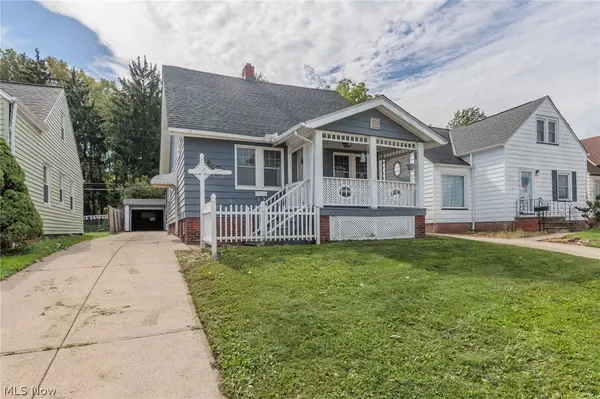 $159,000Pending3 beds 3 baths1,929 sq. ft.
3405 Torrington Avenue, Parma, OH 44134
MLS# 5246109Listed by: EXP REALTY, LLC.- New
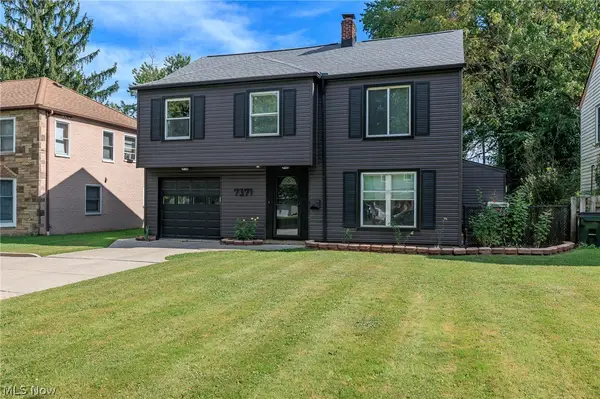 $299,000Active5 beds 2 baths1,938 sq. ft.
7371 Parma Park Boulevard, Parma, OH 44130
MLS# 5249918Listed by: EXP REALTY, LLC. - New
 $175,000Active3 beds 1 baths
7514 Manhattan Avenue, Parma, OH 44129
MLS# 5250289Listed by: PLATINUM REAL ESTATE - New
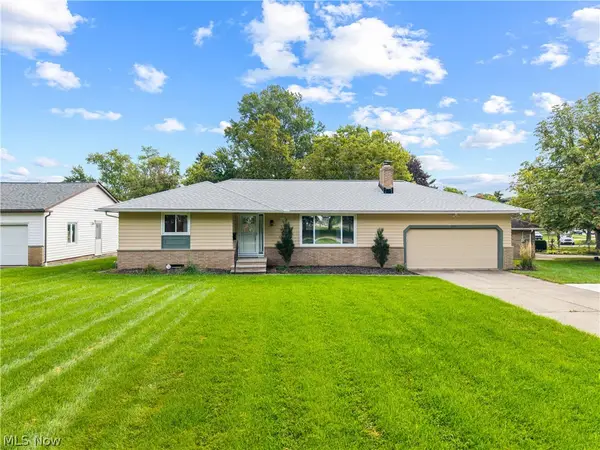 $279,900Active3 beds 2 baths1,510 sq. ft.
7413 Ward Road, Parma, OH 44134
MLS# 5248406Listed by: KELLER WILLIAMS ELEVATE  $299,000Pending3 beds 3 baths2,437 sq. ft.
3745 Dentzler Road, Parma, OH 44134
MLS# 5248567Listed by: KELLER WILLIAMS CITYWIDE


Protect your home and budget from life's surprises with an Assurant Home Warranty, backed by a partner that supports you through every step of homeownership. Explore Plans.
© 2026 Better Homes and Gardens Real Estate LLC. An Anywhere Real Estate company. All rights reserved. Better Homes and Gardens® Real Estate is a registered trademark owned by Meredith Operations Corporation, licensed to Better Homes and Gardens Real Estate LLC and used with permission. Better Homes and Gardens Real Estate LLC fully supports the principles of the Fair Housing Act and the Equal Opportunity Act. Listing information is deemed reliable but is not guaranteed accurate.
Each office is independently owned and operated.
Any services or products provided by third parties are not provided by, affiliated with or related to Better Homes and Gardens Real Estate LLC, or its affiliated companies.