
4111 Torrington Avenue, Parma, OH 44134
Local realty services provided by:Better Homes and Gardens Real Estate Central
4111 Torrington Avenue,Parma, OH 44134
$205,000
- 4 Beds
- 2 Baths
- - sq. ft.
- Single family
- Sold
Listed by: patrick stracensky
Office: key realty
MLS#:5234229
Source:OH_NORMLS
Sorry, we are unable to map this address
Price summary
- Price:$205,000
About this home
Clean, move-in ready 4-bedroom, 2-bath Colonial in the heart of Parma! Step inside to a bright living room featuring beautifully refinished hardwood floors and a decorative fireplace that adds warmth and character. The adjoining dining room offers matching hardwood flooring and an open layout that's perfect for everyday living and entertaining. The spacious kitchen provides newer oak cabinetry, generous countertop space and includes all appliances. A versatile first-floor addition offers flexible living space and can serve as a fourth bedroom, family room, home office or playroom to suit your needs. Upstairs you'll find three bedrooms and an updated full bath. The full basement expands your living space with a finished recreation room with an additional full bath, providing plenty of room for hobbies, entertaining, or relaxation. Fully fenced backyard with a firepit. One car detached garage with opener. The newer roof, windows, water heater and garage door —provide added peace of mind. This well-maintained home is ready for its next owner. Schedule your private showing today!...
Contact an agent
Home facts
- Year built:1942
- Subdivision & Development:Elworthy-Helwick Cos Resub
- Listing ID #:5234229
- Added:48 day(s) ago
- Updated:September 24, 2026 at 06:31 AM
Rooms and interior
- Bedrooms:4
- Total bathrooms:2
- Full bathrooms:2
- Rooms Total:7
- Kitchen Description:Dishwasher, Disposal, Microwave, Range, Refrigerator
- Basement:Yes
- Basement Description:Full, Partially Furnished
Heating and cooling
- Cooling:Central Air
- Heating:Forced Air, Gas
- Central air:Yes
Structure and exterior
- Roof:Asphalt, Fiberglass
- Year built:1942
- Architectural Style:Colonial
- Construction Materials:Aluminium Siding
- Levels:2 Stories, 2 Story
Utilities
- Water:Public
- Sewer:Public Sewer
Finances and disclosures
- Price:$205,000
- Tax amount:$2,971 (2025)
Features and amenities
- Appliances:Dishwasher, Disposal, Microwave, Range, Refrigerator, Washer
- Laundry features:Dryer, Washer
- Amenities:Smoke Detectors
Parking
- Parking description:Detached, Driveway, Garage
- Garage:Yes
- Garage spaces:1

New listings near 4111 Torrington Avenue
- New
 $199,900Active4 beds 2 baths1,950 sq. ft.
6306 Westlake Avenue, Parma, OH 44129
MLS# 5245367Listed by: KELLER WILLIAMS GREATER METROPOLITAN - New
 $174,900Active3 beds 1 baths1,092 sq. ft.
7611 Newport Avenue, Parma, OH 44129
MLS# 5245369Listed by: KELLER WILLIAMS GREATER METROPOLITAN - New
 $230,000Active4 beds 2 baths1,888 sq. ft.
8223 Manorford Drive, Cleveland, OH 44129
MLS# 5245560Listed by: OPENDOOR BROKERAGE LLC - New
 $215,900Active3 beds 2 baths2,060 sq. ft.
5410 Renwood Drive, Parma, OH 44129
MLS# 5247107Listed by: KEY REALTY - Open Fri, 5 to 7pmNew
 $220,000Active3 beds 2 baths1,371 sq. ft.
5012 Russell Avenue, Parma, OH 44134
MLS# 5247076Listed by: LOKAL REAL ESTATE, LLC. - New
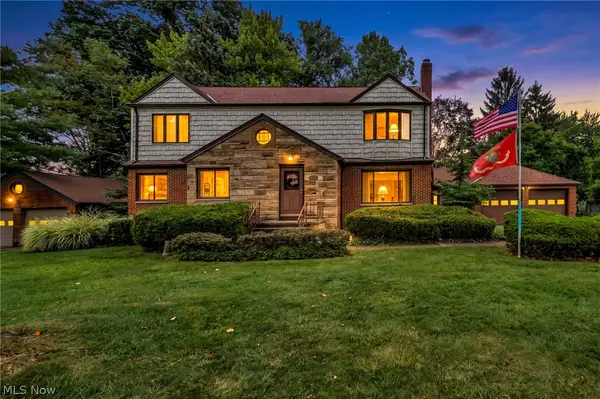 $350,000Active5 beds 4 baths3,840 sq. ft.
9216 Evergreen Drive, Parma, OH 44129
MLS# 5246317Listed by: COLDWELL BANKER SCHMIDT REALTY - New
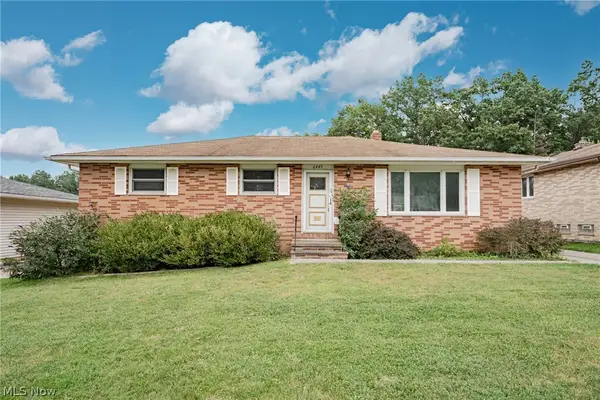 $224,900Active3 beds 2 baths2,583 sq. ft.
6449 S Park Boulevard, Parma, OH 44134
MLS# 5246004Listed by: KELLER WILLIAMS GREATER METROPOLITAN - New
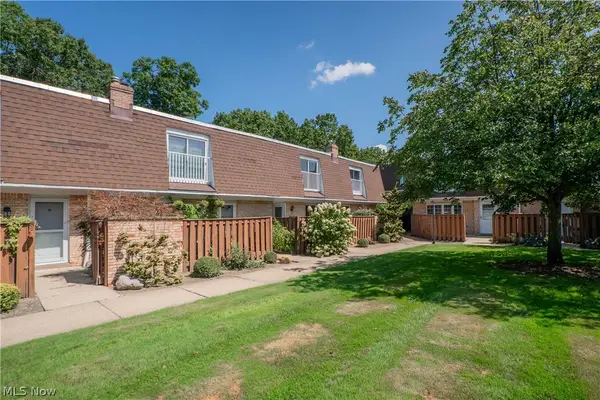 $149,900Active3 beds 2 baths1,408 sq. ft.
6478 State Road #G12, Parma, OH 44134
MLS# 5247012Listed by: KELLER WILLIAMS LEGACY GROUP REALTY - New
 $179,900Active3 beds 2 baths1,200 sq. ft.
4431 Redfern Road, Parma, OH 44134
MLS# 5246852Listed by: RUSSELL REAL ESTATE SERVICES - New
 $185,000Active3 beds 2 baths
3150 Jeanne Drive, Parma, OH 44134
MLS# 5246611Listed by: WALNUT CREEK REALTY, LLC.


Protect your home and budget from life's surprises with an Assurant Home Warranty, backed by a partner that supports you through every step of homeownership. Explore Plans.
© 2026 Better Homes and Gardens Real Estate LLC. An Anywhere Real Estate company. All rights reserved. Better Homes and Gardens® Real Estate is a registered trademark owned by Meredith Operations Corporation, licensed to Better Homes and Gardens Real Estate LLC and used with permission. Better Homes and Gardens Real Estate LLC fully supports the principles of the Fair Housing Act and the Equal Opportunity Act. Listing information is deemed reliable but is not guaranteed accurate.
Each office is independently owned and operated.
Any services or products provided by third parties are not provided by, affiliated with or related to Better Homes and Gardens Real Estate LLC, or its affiliated companies.